

2353 Handley Lane, Aurora, Illinois 60502
Subdivision > Cambridge Countryside
Sorry, we are updating photos, please update this page in 15 minutes
$243,000
|
Sold
|
|
| Status: | Closed |
| Sqft: | 1,740 |
| Cost/Sqft: | $144 |
| Beds: | 3 |
| Baths: | 3 |
| Year Built: | 2001 |
| Property Taxes: | $6,963 |
| Days On Market: | 5944 |
| Lot Size: | 0,00 |
Description
SHOWS LIKE A MODEL! BEAUTIFULLY UPDATED HOME ON FABULOUS INTERIOR FENCED LOT-PROF LANDSCAPED WITH AWESOME STAMPED CONCRETE PATIO & GAZEBO!! OPEN FLOORPLAN, LIGHT & BRIGHT. MASTER W/ LUXURY BATH & VAULTED CEILING. PROFESSIONALLY FINISHED BSMNT W/REC RM, GUEST RM & AMPLE STORAGE. TODAYS FINISHES/FIXTURES, CLOSE TO NEW I-88-EOLA EXIT,DISTRICT 204 SCHOOLS!
Property Specifics
| Single Family | |
| — | |
| Traditional | |
| 2001 | |
| Full | |
| Aluminum/Vinyl/Steel Siding | |
| Asphalt | |
| — | |
| No | |
| — |
| Du Page | |
| Cambridge Countryside | |
| 249 / Annual | |
| None | |
| Public | |
| Public Sewer, Sewer-Storm | |
| Central Air | |
| Natural Gas, Forced Air | |
| 07583576 | |
| 0431306002 |
Nearby Schools
| NAME: | DISTRICT: | DISTANCE: | |
|---|---|---|---|
|
Grade School
Young Elementary School |
204 | — | |
|
Middle School
Granger Middle School |
204 | Not in DB | |
|
High School
Metea Valley High School |
204 | Not in DB | |
Property History
| DATE: | EVENT: | PRICE: | SOURCE: |
|---|---|---|---|
| 2 Mar, 2011 | Sold | $243,000 | MRED MLS |
| 5 Dec, 2010 | Under contract | $249,900 | MRED MLS |
| — | Last price change | $259,900 | MRED MLS |
| 15 Jul, 2010 | Listed for sale | $274,900 | MRED MLS |
| 5 Nov, 2012 | Sold | $250,000 | MRED MLS |
| 1 Oct, 2012 | Under contract | $259,900 | MRED MLS |
| 10 Aug, 2012 | Listed for sale | $259,900 | MRED MLS |
Sorry, we are updating photos, please update this page in 15 minutes
Room Specifics
All Bedroom Info:
Total Bedrooms: 4
Bedrooms Above Ground: 3
Bedrooms Below Ground: 1
Total Bedrooms: 4
Bedrooms Above Ground: 3
Bedrooms Below Ground: 1
Second Bedroom Info:
Dimensions: —
Location: —Dimensions: —
Floor Type: Carpet
Third Bedroom Info:
Dimensions: —
Location: —Dimensions: —
Floor Type: Carpet
Fourth Bedroom Info:
Dimensions: —
Location: —Dimensions: —
Floor Type: Carpet
Bathroom Info:
Full Bathrooms: 3
Partial Bathrooms: 1Full Bathrooms: 3
Bathroom Amenities: Whirlpool, Separate Shower
Bathroom in Basement: 0
Dining Room Info:
Dimensions: —
Location: —Dimensions: —
Floor Type: Carpet
Kitchen Info:
Dimensions: —
Location: —Dimensions: —
Floor Type: Hardwood
Features: Eating Area-Table Space, Pantry-Closet
Living Room Info:
Dimensions: —
Location: —Dimensions: —
Floor Type: Carpet
Family Room Info:
Dimensions: —
Location: —Dimensions: —
Floor Type: Carpet
Additional Rooms Info:
Rooms: Mud Room, Recreation Room
Basement: FullRooms: Mud Room, Recreation Room
Other Specifics
| 2 | |
| Concrete Perimeter | |
| Garage | |
| — | |
| — | |
| — | |
| Patio | |
| Fenced Yard, Landscaped | |
| 60X165 | |
| Unfinished | |
| Full | |
| Vaulted/Cathedral Ceilings | |
| Range, Microwave, Dishwasher, Refrigerator, Disposal | |
| Not in DB | |
| Sidewalks, Street Lights, Street Paved | |
| — | |
| Attached Fireplace Doors/Screen, Gas Log, Gas Starter |
Tax History
| Year | Property Taxes |
|---|---|
| 2011 | $6,963 |
| 2012 | $6,997 |
Contact Agent
Nearby Similar Homes
2365 Handley Lane, Aurora, Illinois 60502

For Sale
$469,900
3 beds / 2.1 baths / 2,067 ft2
Single Family / Built: 2001
39
2489 Willoughby Lane, Aurora, Illinois 60502

For Sale
$410,000
3 beds / 2.0 baths / 1,918 ft2
Single Family / Built: 1986
11
Nearby Sold Comparables
2353 Handley Lane, Aurora, Illinois 60502

Sold
$259,900
3 beds / 2.1 baths / 1,722 ft2
Single Family / Built: 2001
5187
2359 Handley Lane, Aurora, Illinois 60502
Sold
$300,000
3 beds / 3.1 baths / 0 ft2
Single Family / Built: 2001
5747
2359 Handley Lane, Aurora, Illinois 60502
Sold
$289,500
3 beds / 3.1 baths / 1,832 ft2
Single Family / Built: 2001
4670
2331 Handley Lane, Aurora, Illinois 60502
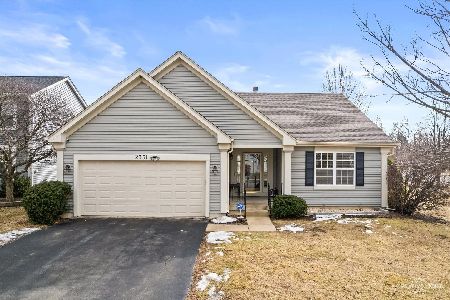
Sold
$450,000
3 beds / 2.0 baths / 1,706 ft2
Single Family / Built: 2001
251
2331 Handley Lane, Aurora, Illinois 60502

Sold
$375,000
3 beds / 2.0 baths / 1,706 ft2
Single Family / Built: 2001
1204
2365 Handley Lane, Aurora, Illinois 60502
Sold
$264,900
3 beds / 2.1 baths / 2,067 ft2
Single Family / Built: 2001
4098
Contact Agent
Listing Provided By
Baird & Warner
