

2489 Willoughby Lane, Aurora, Illinois 60502


$410,000
|
For Sale
|
|
| Status: | Active |
| Sqft: | 1,918 |
| Cost/Sqft: | $214 |
| Beds: | 3 |
| Baths: | 2 |
| Year Built: | 1986 |
| Property Taxes: | $7,541 |
| Lot Size: | 0,00 |
Description
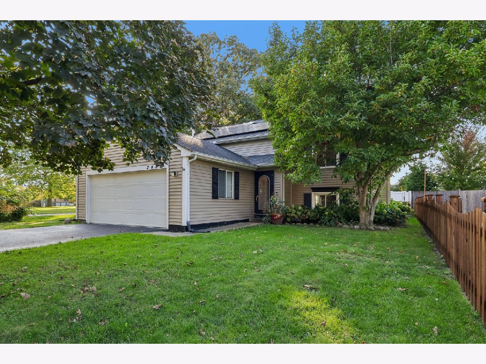
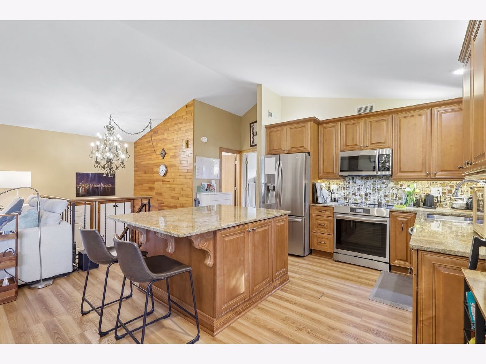
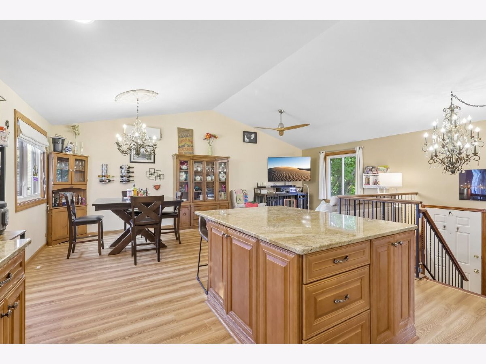
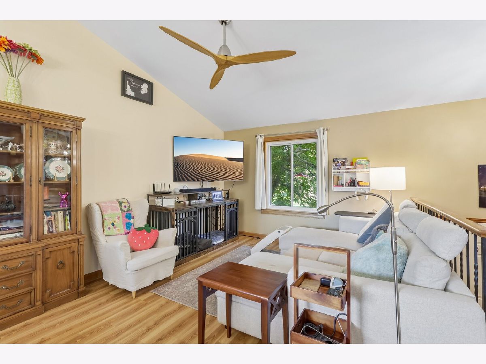
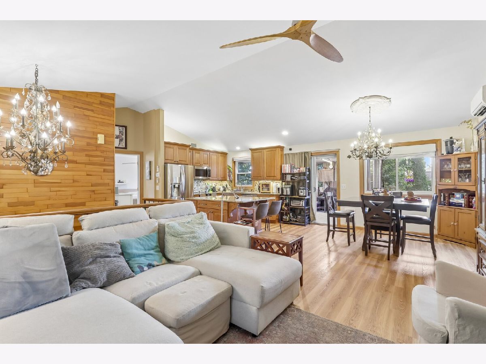
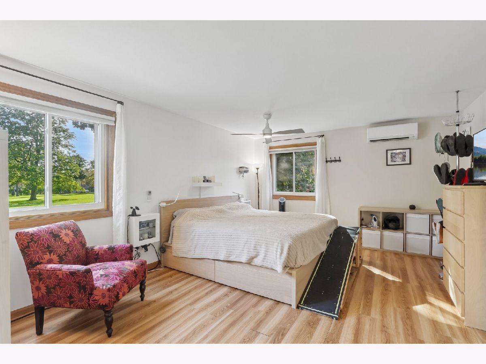
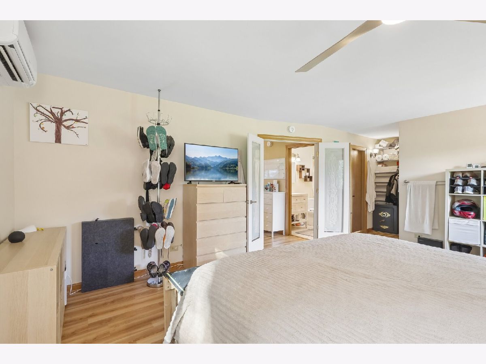
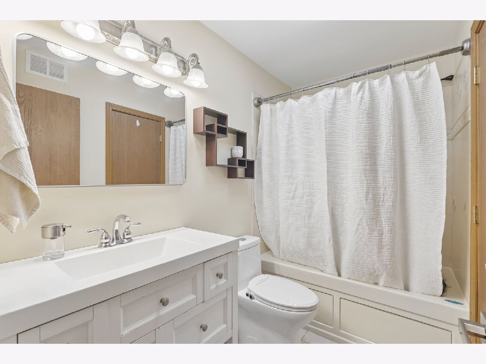
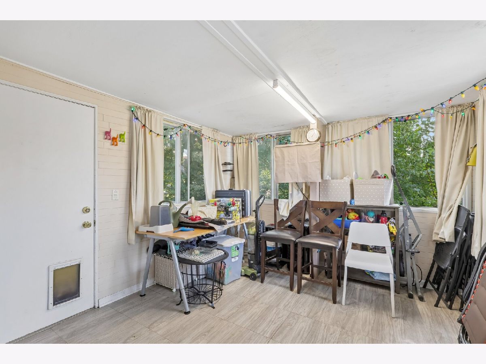
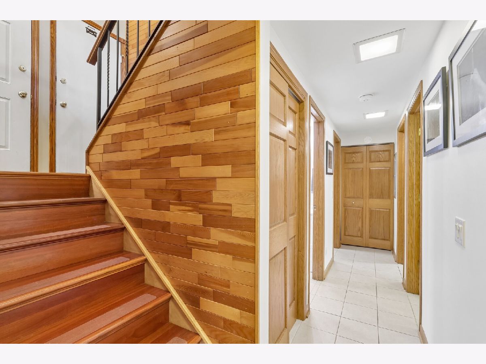
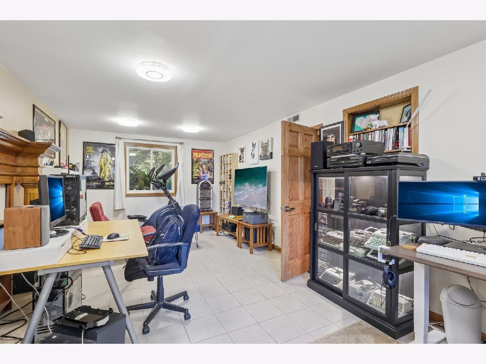
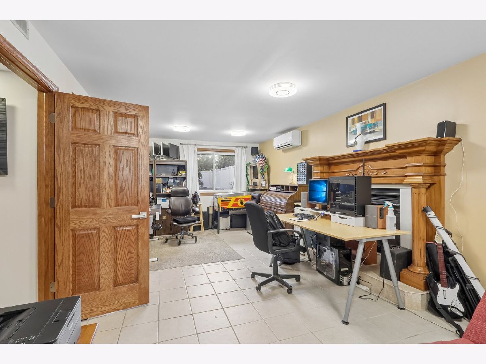
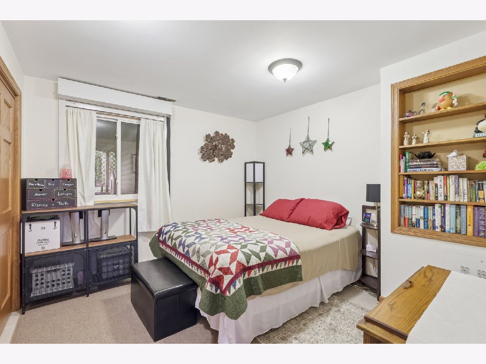
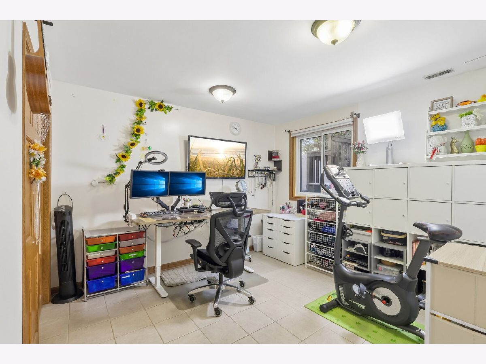
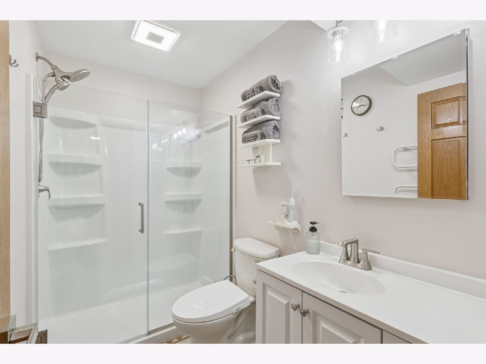
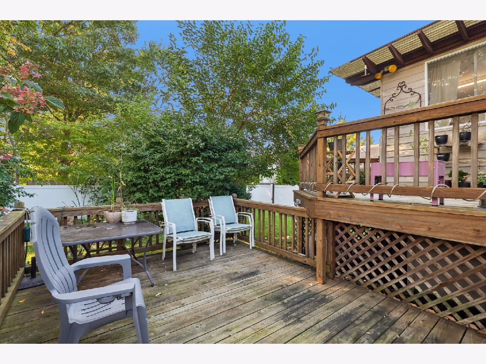
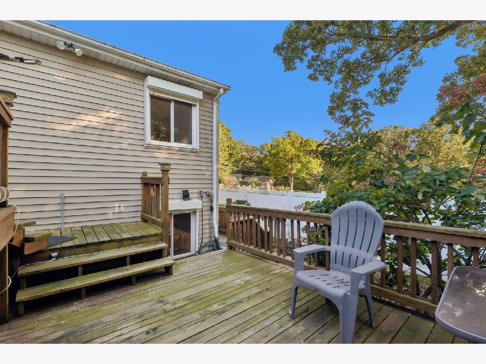
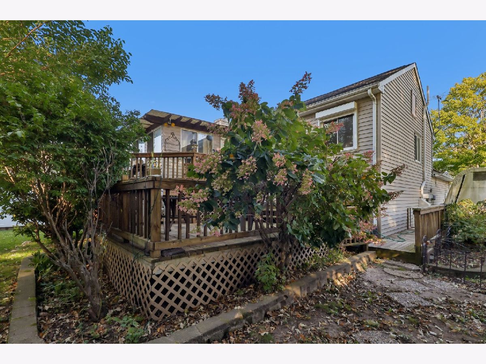
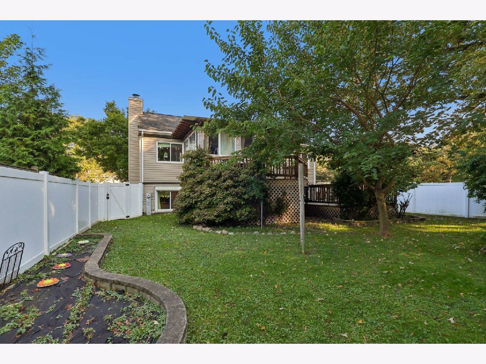
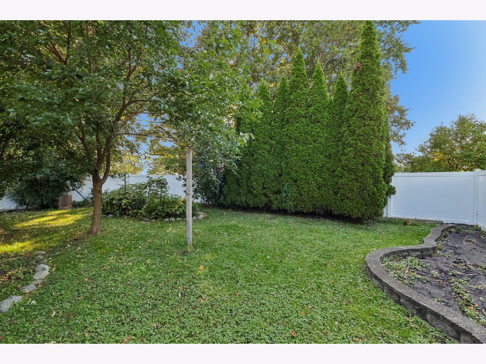
Welcome to 2489 Willoughby Ln in Aurora, IL! This updated 3-bedroom, 2-bath raised ranch in the desirable Indian Prairie School District 204 offers modern comfort, energy efficiency, and inviting indoor-outdoor living. This home features vaulted ceilings, wood laminate flooring, and an updated kitchen with custom cabinetry, stainless steel appliances, and a center island. The kitchen and dining area flow seamlessly for everyday living and entertaining. The lower-level includes a family room, two additional bedrooms, and a remodeled full bathroom (2022). Enjoy relaxing outdoors on the screened porch or spacious deck, with extra storage beneath the deck. Energy-efficient upgrades include triple-pane windows (~2021), a three-zone mini-split heat pump (~2020), owned solar panels installed in 2024 with a 7.6 kW system, a new sump pump (2025), and a new furnace (2026). The attached 2.5-car garage includes a dedicated 50-amp, 240V circuit ready for electric vehicle charging. Additional updates include a water heater installed in 2017. The owned solar system offers the potential for significant electricity savings, with low electric bills reported by the owner. Conveniently located in Aurora, with access to shopping, dining, parks, and major commuter routes. Served by Brooks Elementary, Granger Middle School, and Metea Valley High School in District 204. If you're searching for an updated Aurora home with solar panels, EV charging capability, a finished lower-level living area, and outdoor entertaining space, this home is a must-see! Property is being offered as-is.
Property Specifics
| Single Family | |
| — | |
| Bi-Level | |
| 1986 | |
| Finished, None, Full | |
| Vinyl Siding | |
| — | |
| — | |
| No | |
| — |
| — | |
| Butterfield | |
| 0 / Not Applicable | |
| None | |
| Public | |
| Other | |
| Central Air | |
| Natural Gas, Forced Air, Heat Pump, Sep Heating Systems - 2+, Radiant Floor | |
| 12780350 | |
| 0431401026 |
Nearby Schools
| NAME: | DISTRICT: | DISTANCE: | |
|---|---|---|---|
|
Grade School
Brooks Elementary School |
204 | — | |
|
Middle School
Granger Middle School |
204 | Not in DB | |
|
High School
Metea Valley High School |
204 | Not in DB | |
Room Specifics
Total Bedrooms: 3
Bedrooms Above Ground: 3
Bedrooms Below Ground: 0
Dimensions: 13X24
Floor Type: Laminate
Dimensions: 14X12
Floor Type: Ceramic Tile
Dimensions: 11X12
Floor Type: Ceramic Tile
Full Bathrooms: 2
Bathroom Amenities: —
Bathroom in Basement: 1
Dimensions: 12X9
Floor Type: Laminate
Dimensions: 13X24
Floor Type: Laminate
Features: Island, Custom Cabinetry, Updated Kitchen
Dimensions: 12X9
Floor Type: Ceramic Tile
Dimensions: 12X15
Floor Type: Laminate
Dimensions: 12X24
Floor Type: Ceramic Tile
Rooms: Screened Porch
Name: Screened Porch
Dimensions: 11X12
Floor Type: Ceramic Tile
Other Specifics
| 2.5 | |
| — | |
| Garage Door Opener, Garage Owned, Attached, Garage | |
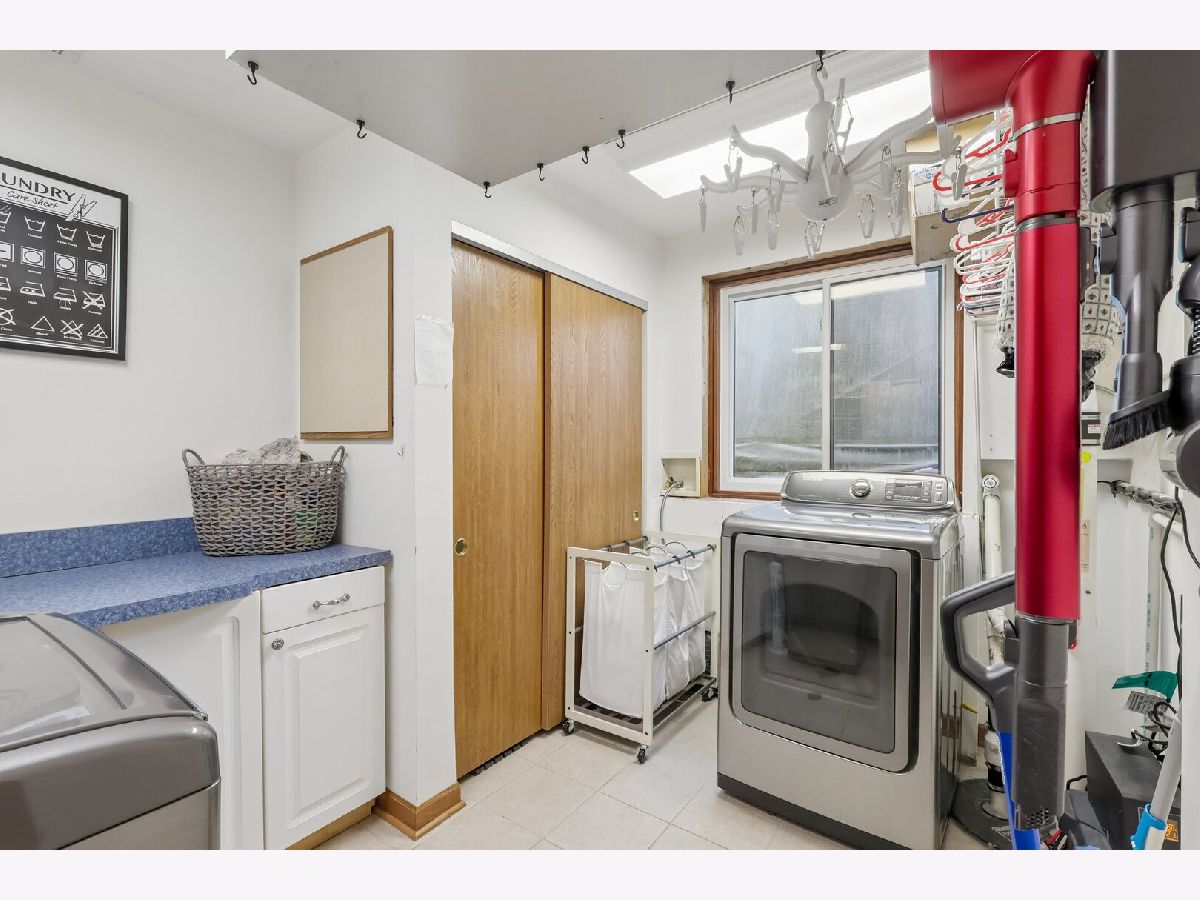
| Gas Dryer Hookup, Electric Dryer Hookup, Laundry Chute | |
| Laminate | |
| Deck | |
| Shed(s) | |
| Photovoltaic/Solar System | |
| — | |
| — | |
| 0.16 | |
| Pull Down Stair,Unfinished | |
| None | |
| Vaulted Ceiling(s) | |
| Range, Microwave, Dishwasher, Refrigerator, Washer, Dryer, Disposal, Stainless Steel Appliance(s) | |
| Not in DB | |
| Park, Sidewalks, Street Lights, Street Paved | |
| — | |
| Wood Burning |
Contact Agent
Nearby Similar Homes

Nearby Sold Comparables

Contact Agent
Listing Provided By
Redfin Corporation
