

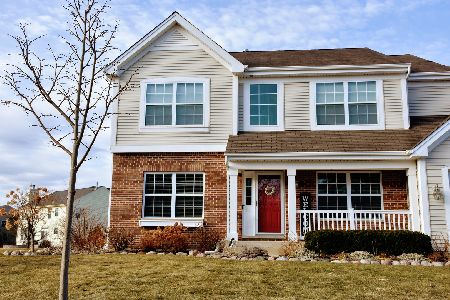
2355 Fen View Circle, Island Lake, Illinois 60042
Subdivision > Prairie Woods
Sorry, we are updating photos, please update this page in 15 minutes
$210,000
|
Sold
|
|
| Status: | Closed |
| Sqft: | 2,613 |
| Cost/Sqft: | $95 |
| Beds: | 4 |
| Baths: | 3 |
| Year Built: | 2006 |
| Property Taxes: | $8,374 |
| Days On Market: | 5623 |
| Lot Size: | 0,00 |
Description
HUGE PRICE REDUCTION!!MOTIVATED OWNER TRANSFERRED! JOIN GROWING COMMUNITY BUILT BY JAMES BLDRS. STORE YOUR BOAT,SNOWMOBILE AND/OR COLLECTOR CAR IN 3 CAR TANDEM GARAGE! GRACIOUS MASTER SUITE WITH HUGE WALK IN CLOSET; VOL CEIL IN FAM RM OPEN TO JUMBO KIT;1ST FLR DEN; 9'CEIL IN BRIGHT & SPACIOUS BSMT W/BATH ROUGH-IN. IMMACULATE, WELL MAINTAINED AND BEAUTIFULLY DECORATED! A PLEASURE TO SHOW.
Property Specifics
| Single Family | |
| — | |
| Contemporary | |
| 2006 | |
| Full | |
| Brick | |
| Asphalt | |
| FAIRFIELD | |
| No | |
| 0 |
| Mc Henry | |
| Prairie Woods | |
| 29 / Monthly | |
| Other | |
| Public | |
| Public Sewer | |
| Central Air | |
| Natural Gas, Forced Air | |
| 07830202 | |
| 1517277022 |
Nearby Schools
| NAME: | DISTRICT: | DISTANCE: | |
|---|---|---|---|
|
Grade School
Edgebrook Elementary School |
15 | — | |
|
Middle School
Mchenry Middle School |
15 | Not in DB | |
|
High School
Mchenry High School-east Campus |
156 | Not in DB | |
Property History
| DATE: | EVENT: | PRICE: | SOURCE: |
|---|---|---|---|
| 27 Oct, 2011 | Sold | $210,000 | MRED MLS |
| 25 Jul, 2011 | Under contract | $249,000 | MRED MLS |
| 10 Jun, 2011 | Listed for sale | $249,000 | MRED MLS |
| 10 Jun, 2021 | Sold | $375,000 | MRED MLS |
| 18 Mar, 2021 | Under contract | $379,900 | MRED MLS |
| 18 Jan, 2021 | Listed for sale | $379,900 | MRED MLS |
Sorry, we are updating photos, please update this page in 15 minutes
Room Specifics
All Bedroom Info:
Total Bedrooms: 4
Bedrooms Above Ground: 4
Bedrooms Below Ground: 0
Total Bedrooms: 4
Bedrooms Above Ground: 4
Bedrooms Below Ground: 0
Second Bedroom Info:
Dimensions: —
Location: —Dimensions: —
Floor Type: Carpet
Third Bedroom Info:
Dimensions: —
Location: —Dimensions: —
Floor Type: Carpet
Fourth Bedroom Info:
Dimensions: —
Location: —Dimensions: —
Floor Type: Carpet
Bathroom Info:
Full Bathrooms: 3
Partial Bathrooms: 1Full Bathrooms: 3
Bathroom Amenities: Whirlpool, Separate Shower, Double Sink
Bathroom in Basement: 0
Dining Room Info:
Dimensions: —
Location: —Dimensions: —
Floor Type: Carpet
Kitchen Info:
Dimensions: —
Location: —Dimensions: —
Floor Type: Vinyl
Features: Eating Area-Table Space, Pantry-Closet
Laundry Room Info:
Dimensions: —
Location: —Dimensions: —
Floor Type: Vinyl
Living Room Info:
Dimensions: —
Location: —Dimensions: —
Floor Type: Carpet
Family Room Info:
Dimensions: —
Location: —Dimensions: —
Floor Type: Carpet
Additional Rooms Info:
Rooms: Den, Eating Area, Utility Room-1st Floor
Basement: FullRooms: Den, Eating Area, Utility Room-1st Floor
Other Specifics
| 3 | |
| Concrete Perimeter | |
| Garage | |
| — | |
| — | |
| — | |
| — | |
| — | |
| 126X134X122X190 | |
| Unfinished | |
| Full | |
| Vaulted/Cathedral Ceilings | |
| Range, Microwave, Dishwasher, Refrigerator, Washer, Dryer, Disposal | |
| Not in DB | |
| Street Paved | |
| — | |
| Gas Log |
Tax History
| Year | Property Taxes |
|---|---|
| 2011 | $8,374 |
Contact Agent
Nearby Similar Homes
Nearby Sold Comparables


Contact Agent
Listing Provided By
RE/MAX Unlimited Northwest
