

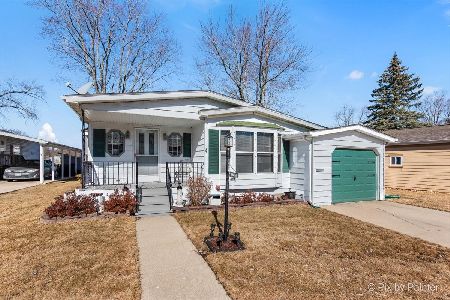
236 Bayview Road, Elgin, Illinois 60123
$60,000
|
Sold
|
|
| Status: | Closed |
| Sqft: | 0 |
| Cost/Sqft: | — |
| Beds: | 2 |
| Baths: | 2 |
| Year Built: | 2000 |
| Property Taxes: | $0 |
| Days On Market: | 3727 |
| Lot Size: | 0,00 |
Description
You won't believe this is a mobile home! From the lake-view screened-in porch to the cozy fireplace & the amazing master bedroom suite, you'll be impressed! This exceptional home will delight you at every turn. Step down from the mudroom to the welcoming open concept kitchen & living area with vaulted ceilings & skylights. Kitchen has new counter tops, light fixtures & stainless steel appliances. Walk out to the deck to have lunch or enjoy the view. Step up to the dining room; continue to the master bedroom suite with view of the Fox River from the bay window, walk-in closet & spa-inspired bath. Enjoy swimming pool, nearby bike trails, kayak on the river or lake, clubhouse with workout facilities PLUS lawn care & snow removal all included in lot rental fee. Close to I90, METRA stations, PACE, shopping & restaurants. Conveniently located in Willow Lake Estates, a 40+ adult lifestyle community located on the beautiful Fox River. Rental application, credit & background check required.
Property Specifics
| Mobile | |
| — | |
| — | |
| 2000 | |
| — | |
| Vinyl Siding | |
| Asphalt | |
| CUSTOM | |
| Yes | |
| — |
| Kane | |
| Willow Lake Estates | |
| — / — | |
| — | |
| Public | |
| Public Sewer | |
| Central Air | |
| Natural Gas, Forced Air | |
| 09319714 | |
| — |
Property History
| DATE: | EVENT: | PRICE: | SOURCE: |
|---|---|---|---|
| 13 Jan, 2017 | Sold | $60,000 | MRED MLS |
| 20 Dec, 2016 | Under contract | $69,900 | MRED MLS |
| 18 Aug, 2016 | Listed for sale | $69,900 | MRED MLS |
Room Specifics
Total Bedrooms: 2
Bedrooms Above Ground: 2
Bedrooms Below Ground: 0
Dimensions: —
Floor Type: Carpet
Full Bathrooms: 2
Bathroom Amenities: Whirlpool, Separate Shower, Double Sink, Garden Tub
Bathroom in Basement: —
Dimensions: —
Floor Type: Carpet
Dimensions: —
Floor Type: Wood Laminate
Features: Eating Area-Table Space, Island
Dimensions: —
Floor Type: Wood Laminate
Dimensions: —
Floor Type: Wood Laminate
Rooms: Deck, Screened Porch, Walk In Closet
Other Specifics
| — | |
| — | |
| Space/s | |
| — | |
| — | |
| — | |
| Deck, Porch Screened | |
| Lake Front, Water View | |
| N/A | |
| — | |
| Full | |
| Vaulted/Cathedral Ceilings, Skylight(s), Wood Laminate Floors | |
| Range, Microwave, Dishwasher, Refrigerator, Washer, Dryer, Stainless Steel Appliance(s) | |
| Not in DB | |
| Clubhouse, Pool, Dock, Street Lights, Street Paved | |
| — | |
| — |
Tax History
| Year | Property Taxes |
|---|
Contact Agent
Nearby Similar Homes
Nearby Sold Comparables

Contact Agent
Listing Provided By
Baird & Warner
