

236 Church Road, Bensenville, Illinois 60106


$303,900
|
Sold
|
|
| Status: | Closed |
| Sqft: | 0 |
| Cost/Sqft: | — |
| Beds: | 4 |
| Baths: | 2 |
| Year Built: | 1951 |
| Property Taxes: | $5,902 |
| Days On Market: | 2116 |
| Lot Size: | 0,19 |
Description
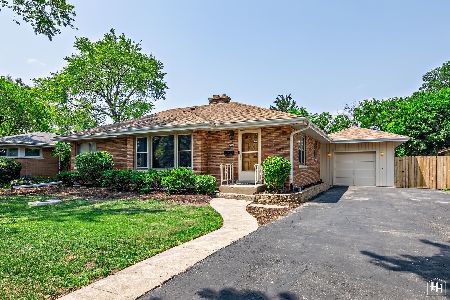
Extremely clean and meticulously maintained expanded brick ranch is move in ready!! Lovely custom kitchen with maple cabinets, granite counters, stainless steel appliances, recessed lighting, and pantry. Gorgeous hardwood floors throughout. Fresh updated bathrooms. Four spacious bedrooms on the main level. Newer extra-large windows let in beautiful natural light. Huge full basement with open rec room and tons of storage! Close to schools, playground, Metra train and highways. 2.5 car garage, professionally landscaped yard and much more!! Hurry - this one won't last!! Multiple offers received Highest and best by tomorrow Sunday at 1:00 pm
Property Specifics
| Single Family | |
| — | |
| Ranch | |
| 1951 | |
| Full | |
| Brick | |
| Asphalt | |
| — | |
| No | |
| 0.19 |
| Du Page | |
| — | |
| 0 / Not Applicable | |
| None | |
| Lake Michigan | |
| Public Sewer | |
| Central Air | |
| Steam, Baseboard | |
| 10982371 | |
| 0314200006 |
Nearby Schools
| NAME: | DISTRICT: | DISTANCE: | |
|---|---|---|---|
|
Grade School
Tioga Elementary School |
2 | — | |
|
Middle School
Blackhawk Middle School |
2 | Not in DB | |
|
High School
Fenton High School |
100 | Not in DB | |
Property History
| DATE: | EVENT: | PRICE: | SOURCE: |
|---|---|---|---|
| 4 May, 2012 | Sold | $213,750 | MRED MLS |
| 20 Mar, 2012 | Under contract | $225,000 | MRED MLS |
| 6 Feb, 2012 | Listed for sale | $225,000 | MRED MLS |
| 4 Mar, 2021 | Sold | $303,900 | MRED MLS |
| 31 Jan, 2021 | Under contract | $299,900 | MRED MLS |
| 29 Jan, 2021 | Listed for sale | $299,900 | MRED MLS |


Room Specifics
All Bedroom Info:
Total Bedrooms: 4
Bedrooms Above Ground: 4
Bedrooms Below Ground: 0
Total Bedrooms: 4
Bedrooms Above Ground: 4
Bedrooms Below Ground: 0
Second Bedroom Info:
Dimensions: —
Location: —Dimensions: —
Floor Type: Hardwood
Third Bedroom Info:
Dimensions: —
Location: —Dimensions: —
Floor Type: Hardwood
Fourth Bedroom Info:
Dimensions: —
Location: —Dimensions: —
Floor Type: Hardwood
Bathroom Info:
Full Bathrooms: 2
Partial Bathrooms: 1Full Bathrooms: 2
Bathroom Amenities: Soaking Tub
Bathroom in Basement: 1
Kitchen Info:
Dimensions: —
Location: —Dimensions: —
Floor Type: Wood Laminate
Features: Eating Area-Table Space, Pantry-Closet, Updated Kitchen
Laundry Room Info:
Dimensions: —
Location: —Dimensions: —
Floor Type: Other
Living Room Info:
Dimensions: —
Location: —Dimensions: —
Floor Type: Hardwood
Additional Rooms Info:
Rooms: Family Room
Basement: FullRooms: Family Room
Other Specifics
| 2.5 | |
| — | |
| Garage | |
| — | |
| — | |
| — | |
| Deck, Storms/Screens | |
| — | |
| 71X126X61X129 | |
| — | |
| — | |
| Hardwood Floors, Wood Laminate Floors, First Floor Bedroom, First Floor Full Bath, Granite Counters | |
| Range, Microwave, Dishwasher, Refrigerator, Washer, Dryer, Disposal, Stainless Steel Appliance(s) | |
| Not in DB | |
| Park, Curbs, Sidewalks, Street Lights, Street Paved | |
| — | |
| — |
Tax History
| Year | Property Taxes |
|---|---|
| 2012 | $5,817 |
| 2021 | $5,902 |
Contact Agent
Nearby Similar Homes
Nearby Sold Comparables
236 Church Road, Bensenville, Illinois 60106

Sold
$225,000
4 beds / 1.1 baths / 0 ft2
Single Family / Built: 1951
5396
227 Tioga Avenue, Bensenville, Illinois 60106
Sold
$129,900
3 beds / 1.0 baths / 1,350 ft2
Single Family / Built: —
6585
242 Church Road, Bensenville, Illinois 60106
Sold
$319,500
3 beds / 1.1 baths / 1,175 ft2
Single Family / Built: 1950
1255
218 Tioga Avenue, Bensenville, Illinois 60106
Sold
$350,000
3 beds / 3.0 baths / 1,762 ft2
Single Family / Built: 1950
3149
239 Tioga Avenue, Bensenville, Illinois 60106
Sold
$182,000
3 beds / 1.1 baths / 1,460 ft2
Single Family / Built: 1957
5332
Contact Agent
Listing Provided By
Redfin Corporation
