

23610 112th Street, Salem, Wisconsin 53179
Subdivision > Arboritum Woods
Sorry, we are updating photos, please update this page in 15 minutes
$430,000
|
Sold
|
|
| Status: | Closed |
| Sqft: | 2,804 |
| Cost/Sqft: | $155 |
| Beds: | 5 |
| Baths: | 3 |
| Year Built: | 2001 |
| Property Taxes: | $6,952 |
| Days On Market: | 2767 |
| Lot Size: | 0,50 |
Description
WOW! This 5 bedroom home is spectacular! Located in Arboretum Woods this house won't last long. Recently painted and meticulously kept, this home is ready to move in. It has a 1st floor bedroom, lots of hardwood floors, large patio and deck equipped with a built in bar-b-que grill, outdoor fireplace and a 20' x 40' pool perfect for entertaining or just relaxing. Laundry is conveniently located on the second floor along with 4 bedrooms. Large unfinished basement is waiting for your creativity. New roof in 2016. Pergola, covered awning, new. This is a 10 plus!
Property Specifics
| Single Family | |
| — | |
| — | |
| 2001 | |
| Full | |
| Cedar | |
| Asphalt | |
| — | |
| No | |
| 0.5 |
| Other | |
| Arboritum Woods | |
| 475 / Annual | |
| Insurance | |
| Private Well | |
| Public Sewer | |
| Central Air | |
| Natural Gas | |
| 10356696 | |
| 66-4-120-264-011 |
Property History
| DATE: | EVENT: | PRICE: | SOURCE: |
|---|---|---|---|
| 31 Jul, 2019 | Sold | $430,000 | MRED MLS |
| 4 Jun, 2019 | Under contract | $434,900 | MRED MLS |
| — | Last price change | $440,000 | MRED MLS |
| 25 Apr, 2019 | Listed for sale | $440,000 | MRED MLS |
Sorry, we are updating photos, please update this page in 15 minutes
Room Specifics
All Bedroom Info:
Total Bedrooms: 5
Bedrooms Above Ground: 5
Bedrooms Below Ground: 0
Total Bedrooms: 5
Bedrooms Above Ground: 5
Bedrooms Below Ground: 0
Second Bedroom Info:
Dimensions: —
Location: —Dimensions: —
Floor Type: Carpet
Third Bedroom Info:
Dimensions: —
Location: —Dimensions: —
Floor Type: Carpet
Fourth Bedroom Info:
Dimensions: —
Location: —Dimensions: —
Floor Type: Carpet
Bathroom Info:
Full Bathrooms: 3
Partial Bathrooms: 0Full Bathrooms: 3
Bathroom Amenities: Whirlpool, Separate Shower, Double Sink
Bathroom in Basement: 0
Dining Room Info:
Dimensions: —
Location: —Dimensions: —
Floor Type: Carpet
Kitchen Info:
Dimensions: —
Location: —Dimensions: —
Floor Type: Hardwood
Features: Eating Area-Breakfast Bar, Eating Area-Table Space
Laundry Room Info:
Dimensions: —
Location: —Dimensions: —
Floor Type: Vinyl
Living Room Info:
Dimensions: —
Location: —Dimensions: —
Floor Type: Hardwood
Family Room Info:
Dimensions: —
Location: —Dimensions: —
Floor Type: Carpet
Additional Rooms Info:
Rooms: Bedroom 5
Basement: FullRooms: Bedroom 5
Other Specifics
| 3 | |
| Concrete Perimeter | |
| Garage | |
| — | |
| — | |
| — | |
| Deck, Patio, Hot Tub, In Ground Pool, Outdoor Grill, Fire Pit | |
| Landscaped | |
| 66 X 73 X 204 X 100 X 161 | |
| — | |
| Full | |
| Vaulted/Cathedral Ceilings, Hardwood Floors, First Floor Bedroom, Second Floor Laundry, First Floor Full Bath | |
| Range, Microwave, Dishwasher, High End Refrigerator, Washer, Dryer, Water Purifier Owned, Water Softener Rented | |
| Not in DB | |
| — | |
| — | |
| — |
Tax History
| Year | Property Taxes |
|---|---|
| 2019 | $6,952 |
Contact Agent
Nearby Similar Homes
Nearby Sold Comparables
23605 112th Street, Trevor, Wisconsin 53179

Sold
$349,900
4 beds / 2.1 baths / 2,876 ft2
Single Family / Built: 1996
4513
11125 237th Place, Trevor, Wisconsin 53179
Sold
$415,000
4 beds / 3.1 baths / 4,078 ft2
Single Family / Built: 1993
2940
23612 113th Street, Trevor, Wisconsin 53179
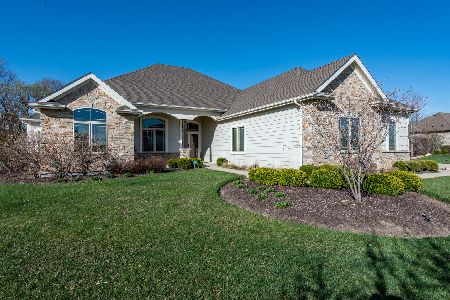
Sold
$650,000
3 beds / 3.0 baths / 3,070 ft2
Single Family / Built: 2012
1320
11118 235th Avenue, Trevor, Wisconsin 53179
Sold
$450,000
4 beds / 3.1 baths / 2,514 ft2
Single Family / Built: 2005
3946
23715 112th Street, Trevor, Wisconsin 53179
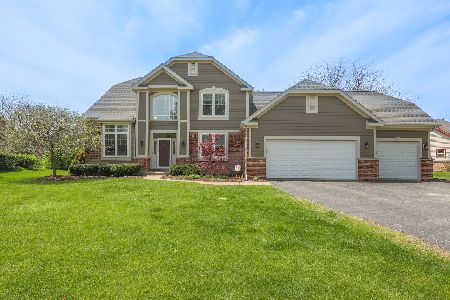
Sold
$599,900
4 beds / 3.1 baths / 2,400 ft2
Single Family / Built: 1993
499
23502 112th Street, Trevor, Wisconsin 53179
Sold
$314,900
4 beds / 3.1 baths / 3,465 ft2
Single Family / Built: 2000
5287
Contact Agent
Listing Provided By
RE/MAX Advantage Realty
