

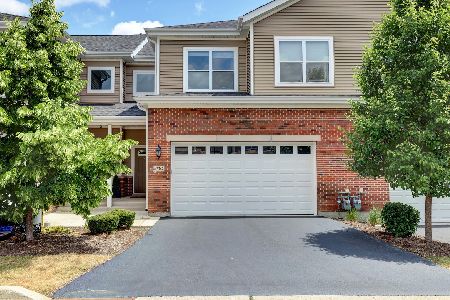
2362 Newberry Lane, Palatine, Illinois 60074
Subdivision > Newberry Lane
Sorry, we are updating photos, please update this page in 15 minutes
$345,000
|
Sold
|
|
| Status: | Closed |
| Sqft: | 1,920 |
| Cost/Sqft: | $180 |
| Beds: | 3 |
| Baths: | 3 |
| Year Built: | 2018 |
| Property Taxes: | $0 |
| Days On Market: | 2672 |
| Lot Size: | 0,00 |
Description
**NEW CONSTRUCTION*MOVE-IN READY*FIRST FLOOR MASTER BEDROOM** The Sanctuary is an extraordinary single family attached style home with an open floor plan designed for today's lifestyle. Bright, light, gourmet kitchen featuring all granite countertops, stainless steel appliances, hardwood floors and ample room for entertainment. Private landscaped patio or deck to the rear. Luxury first floor master suite with walk-in closet and an exquisite master bath. Upper level has two bedrooms with a loft/ media room with a possibility of a third bedroom. Full basement with roughed-in bathroom plumbing. Please proceed to model home at 2370 Newberry Ln. For google directions please type in: 2370 N Dee Ln, Palatine, IL 60074.
Property Specifics
| Condos/Townhomes | |
| 2 | |
| — | |
| 2018 | |
| Full | |
| Brick, Frame | |
| Asphalt | |
| SANCTUARY | |
| No | |
| — |
| Cook | |
| Newberry Lane | |
| 232 / Monthly | |
| Parking, Exterior Maintenance, Lawn Care, Snow Removal | |
| Lake Michigan | |
| Public Sewer, Sewer-Storm | |
| Central Air | |
| Natural Gas, Forced Air | |
| 10435699 | |
| 00000000000000 |
Nearby Schools
| NAME: | DISTRICT: | DISTANCE: | |
|---|---|---|---|
|
Grade School
Lincoln Elementary School |
15 | — | |
|
Middle School
Walter R Sundling Junior High Sc |
15 | Not in DB | |
|
High School
Palatine High School |
211 | Not in DB | |
Property History
| DATE: | EVENT: | PRICE: | SOURCE: |
|---|---|---|---|
| 21 Aug, 2019 | Sold | $345,000 | MRED MLS |
| 1 Jul, 2019 | Under contract | $345,000 | MRED MLS |
| 1 Jul, 2019 | Listed for sale | $345,000 | MRED MLS |
Sorry, we are updating photos, please update this page in 15 minutes
Room Specifics
All Bedroom Info:
Total Bedrooms: 3
Bedrooms Above Ground: 3
Bedrooms Below Ground: 0
Total Bedrooms: 3
Bedrooms Above Ground: 3
Bedrooms Below Ground: 0
Second Bedroom Info:
Dimensions: —
Location: —Dimensions: —
Floor Type: Carpet
Third Bedroom Info:
Dimensions: —
Location: —Dimensions: —
Floor Type: Carpet
Bathroom Info:
Full Bathrooms: 3
Partial Bathrooms: 1Full Bathrooms: 3
Bathroom Amenities: —
Bathroom in Basement: 0
Dining Room Info:
Dimensions: —
Location: —Dimensions: —
Floor Type: Hardwood
Kitchen Info:
Dimensions: —
Location: —Dimensions: —
Floor Type: Hardwood
Features: Eating Area-Table Space
Laundry Room Info:
Dimensions: —
Location: —Dimensions: —
Floor Type: Ceramic Tile
Living Room Info:
Dimensions: —
Location: —Dimensions: —
Floor Type: Hardwood
Additional Rooms Info:
Rooms: Loft
Basement: FullRooms: Loft
Other Specifics
| 2 | |
| Concrete Perimeter | |
| Garage, Space/s | |
| — | |
| — | |
| — | |
| Patio, Storms/Screens, Cable Access | |
| Common Grounds, Corner Lot, Landscaped | |
| COMMON | |
| — | |
| Full | |
| — | |
| Range, Microwave, Dishwasher, Disposal, Stainless Steel Appliance(s) | |
| Not in DB | |
| — | |
| — | |
| — |
Tax History
| Year | Property Taxes |
|---|
Contact Agent
Nearby Similar Homes
241 Forest Knoll Drive, Palatine, Illinois 60074
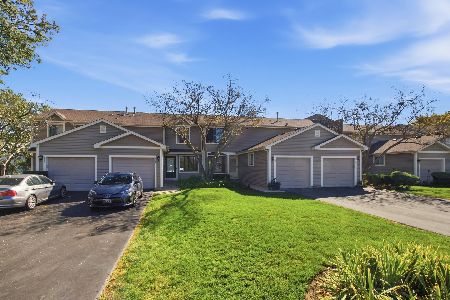
For Sale
$349,000
2 beds / 1.1 baths / 1,376 ft2
Condos/Townhomes / Built: 1988
17
Nearby Sold Comparables
2366 Newberry Lane, Palatine, Illinois 60074
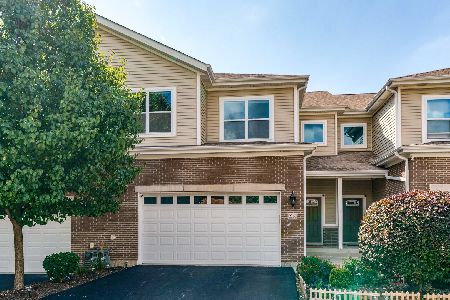
Sold
$415,000
3 beds / 2.1 baths / 1,740 ft2
Condos/Townhomes / Built: 2016
393
2374 North Newberry Lane, Palatine, Illinois 60074

Sold
$328,500
3 beds / 2.1 baths / 1,920 ft2
Condos/Townhomes / Built: 2018
2767
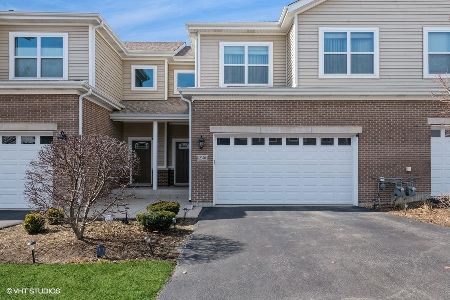
2366 Newberry Lane, Palatine, Illinois 60074
Sold
$333,500
3 beds / 2.1 baths / 1,850 ft2
Condos/Townhomes / Built: 2018
2502
2374 Newberry Lane, Palatine, Illinois 60074
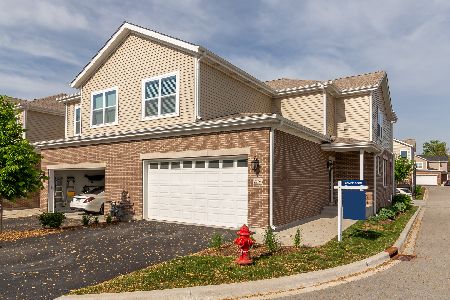
Sold
$405,000
3 beds / 2.2 baths / 2,570 ft2
Condos/Townhomes / Built: 2018
1979
2367 Newberry Lane, Palatine, Illinois 60074
Sold
$415,000
3 beds / 2.1 baths / 1,740 ft2
Condos/Townhomes / Built: 2016
1228
Contact Agent
Listing Provided By
Homesmart Connect LLC
