

23703 Ewing Drive, Plainfield, Illinois 60586
Subdivision > Arbor Creek
Sorry, we are updating photos, please update this page in 15 minutes
$297,500
|
Sold
|
|
| Status: | Closed |
| Sqft: | 2,756 |
| Cost/Sqft: | $109 |
| Beds: | 4 |
| Baths: | 3 |
| Year Built: | 2004 |
| Property Taxes: | $7,469 |
| Days On Market: | 4216 |
| Lot Size: | 0,28 |
Description
Meticulously maintained, quiet location, large yard...what more could you ask for? Hardwood floors, vaulted family room w/ stone fireplace, granite/stainless kitchen w/ separate eating area & a large master retreat w/ updated bath. Formal living & dining rooms. Great bedroom sizes! Enjoy the extensive paver patio w/ built-in fire pit & three separate areas for entertaining. 1st floor laundry & three car garage.
Property Specifics
| Single Family | |
| — | |
| Traditional | |
| 2004 | |
| Full | |
| Aluminum Siding, Brick, Stone | |
| Asphalt | |
| — | |
| No | |
| 0.28 |
| Will | |
| Arbor Creek | |
| 0 / Not Applicable | |
| None | |
| Public | |
| Public Sewer | |
| Central Air | |
| Natural Gas, Forced Air | |
| 08895587 | |
| 0603223100440000 |
Nearby Schools
| NAME: | DISTRICT: | DISTANCE: | |
|---|---|---|---|
|
Grade School
River View Elementary School |
202 | — | |
|
Middle School
Timber Ridge Middle School |
202 | Not in DB | |
|
High School
Plainfield Central High School |
202 | Not in DB | |
Property History
| DATE: | EVENT: | PRICE: | SOURCE: |
|---|---|---|---|
| 15 Jun, 2015 | Sold | $297,500 | MRED MLS |
| 22 Apr, 2015 | Under contract | $300,000 | MRED MLS |
| 18 Apr, 2015 | Listed for sale | $300,000 | MRED MLS |
Sorry, we are updating photos, please update this page in 15 minutes
Room Specifics
All Bedroom Info:
Total Bedrooms: 4
Bedrooms Above Ground: 4
Bedrooms Below Ground: 0
Total Bedrooms: 4
Bedrooms Above Ground: 4
Bedrooms Below Ground: 0
Second Bedroom Info:
Dimensions: —
Location: —Dimensions: —
Floor Type: Carpet
Third Bedroom Info:
Dimensions: —
Location: —Dimensions: —
Floor Type: Carpet
Fourth Bedroom Info:
Dimensions: —
Location: —Dimensions: —
Floor Type: Carpet
Bathroom Info:
Full Bathrooms: 3
Partial Bathrooms: 1Full Bathrooms: 3
Bathroom Amenities: Separate Shower, Double Sink, Soaking Tub
Bathroom in Basement: 0
Dining Room Info:
Dimensions: —
Location: —Dimensions: —
Floor Type: Carpet
Kitchen Info:
Dimensions: —
Location: —Dimensions: —
Floor Type: Hardwood
Features: Eating Area-Breakfast Bar, Eating Area-Table Space, Island, Pantry-Closet
Laundry Room Info:
Dimensions: —
Location: —Dimensions: —
Floor Type: Ceramic Tile
Living Room Info:
Dimensions: —
Location: —Dimensions: —
Floor Type: Carpet
Family Room Info:
Dimensions: —
Location: —Dimensions: —
Floor Type: Hardwood
Additional Rooms Info:
Rooms: Eating Area, Foyer
Basement: FullRooms: Eating Area, Foyer
Other Specifics
| 3 | |
| Concrete Perimeter | |
| Garage | |
| — | |
| — | |
| — | |
| Patio, Brick Paver Patio | |
| Landscaped | |
| 12348 | |
| — | |
| Full | |
| Vaulted/Cathedral Ceilings, Bar-Dry, Hardwood Floors, First Floor Laundry | |
| Range, Microwave, Dishwasher, Stainless Steel Appliance(s) | |
| Not in DB | |
| Sidewalks, Street Lights, Street Paved | |
| — | |
| Wood Burning |
Tax History
| Year | Property Taxes |
|---|---|
| 2015 | $7,469 |
Contact Agent
Nearby Similar Homes
Plainfield, Illinois 60586
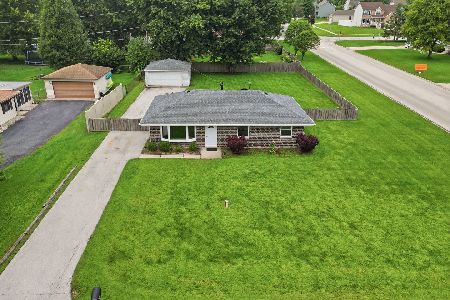
For Sale
$299,000
2 beds / 1.0 baths / 1,008 ft2
Single Family / Built: 1974
14
23545 Rueben Street, Plainfield, Illinois 60586
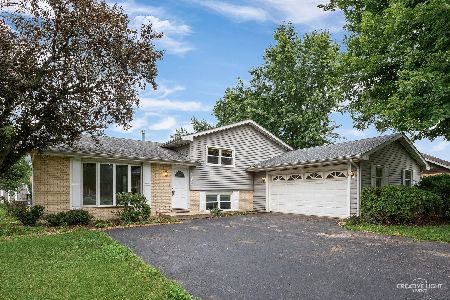
Short Sale
$319,500
3 beds / 1.1 baths / 1,821 ft2
Single Family / Built: 1969
466
16123 Peerless Drive, Plainfield, Illinois 60586
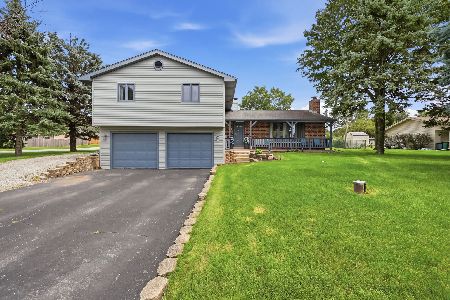
For Sale
$399,900
4 beds / 2.0 baths / 2,190 ft2
Single Family / Built: 1971
72
23949 Plainsman Circle, Plainfield, Illinois 60586
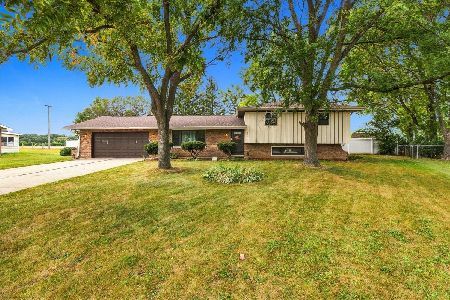
For Sale
$369,000
3 beds / 2.1 baths / 1,880 ft2
Single Family / Built: 1977
48
Nearby Sold Comparables
23661 Ewing Drive, Plainfield, Illinois 60586

Sold
$265,000
4 beds / 3.1 baths / 2,432 ft2
Single Family / Built: 2003
4161
23711 Ewing Drive, Plainfield, Illinois 60586
Sold
$239,900
4 beds / 2.1 baths / 0 ft2
Single Family / Built: 2003
6416
23702 Dayfield Court, Plainfield, Illinois 60586
Sold
$264,900
4 beds / 2.1 baths / 2,600 ft2
Single Family / Built: 2010
6103
23719 Ewing Drive, Plainfield, Illinois 60586
Sold
$214,900
4 beds / 2.1 baths / 2,342 ft2
Single Family / Built: 2003
5631
23712 Dayfield Court, Plainfield, Illinois 60586
Sold
$359,900
4 beds / 2.1 baths / 2,854 ft2
Single Family / Built: 2008
3117
23653 Ewing Drive, Plainfield, Illinois 60586

Sold
$314,900
4 beds / 3.0 baths / 2,054 ft2
Single Family / Built: 2004
746
Contact Agent
Listing Provided By
Coldwell Banker Residential
