

2371 Lechner Lane, Des Plaines, Illinois 60016
Sorry, we are updating photos, please update this page in 15 minutes
$350,000
|
Sold
|
|
| Status: | Closed |
| Sqft: | 2,820 |
| Cost/Sqft: | $140 |
| Beds: | 5 |
| Baths: | 3 |
| Year Built: | 1989 |
| Property Taxes: | $7,076 |
| Days On Market: | 6003 |
| Lot Size: | 0,00 |
Description
LOVELY, ELEGANT, GREAT FLOOR PLAN, BEAUTIFUL 5BD HOME HAS IT ALL. 2 MASTER SUITES, LUXURY BATHS , 2ND FLOOR MASTER BDRM W/JACUZZI. SKYLIGHTS, VAULTED CEILING FAMILY ROOM, WOOD BURNING FIREPLACE. LARGE, OPEN KITCHEN. ONE OF THE BEST SCHOOLS DISTRICTS, AWESOME LOCATION, PRICED TO SELL. STOP LOOKING AND MOVE INTO YOUR DREAM HOME, PERFECTLY DESIGNED TO ENJOY IT ALL.
Property Specifics
| Single Family | |
| — | |
| Contemporary | |
| 1989 | |
| Full | |
| Brick | |
| Asphalt | |
| — | |
| No | |
| 0 |
| Cook | |
| — | |
| 0 / Not Applicable | |
| None | |
| Lake Michigan | |
| Public Sewer | |
| Central Air | |
| Natural Gas, Forced Air | |
| 07545698 | |
| 09162020830000 |
Nearby Schools
| NAME: | DISTRICT: | DISTANCE: | |
|---|---|---|---|
|
Grade School
North Elementary School |
62 | — | |
|
Middle School
Chippewa Middle School |
62 | Not in DB | |
|
High School
Maine East High School |
207 | Not in DB | |
Property History
| DATE: | EVENT: | PRICE: | SOURCE: |
|---|---|---|---|
| 1 Jun, 2011 | Sold | $350,000 | MRED MLS |
| 10 Mar, 2011 | Under contract | $395,000 | MRED MLS |
| — | Last price change | $430,000 | MRED MLS |
| 4 Jun, 2010 | Listed for sale | $430,000 | MRED MLS |
Sorry, we are updating photos, please update this page in 15 minutes
Room Specifics
All Bedroom Info:
Total Bedrooms: 5
Bedrooms Above Ground: 5
Bedrooms Below Ground: 0
Total Bedrooms: 5
Bedrooms Above Ground: 5
Bedrooms Below Ground: 0
Second Bedroom Info:
Dimensions: —
Location: —Dimensions: —
Floor Type: Carpet
Third Bedroom Info:
Dimensions: —
Location: —Dimensions: —
Floor Type: Carpet
Fourth Bedroom Info:
Dimensions: —
Location: —Dimensions: —
Floor Type: Carpet
Bathroom Info:
Full Bathrooms: 3
Partial Bathrooms: 0Full Bathrooms: 3
Bathroom Amenities: Whirlpool, Bidet
Bathroom in Basement: 0
Dining Room Info:
Dimensions: —
Location: —Dimensions: —
Floor Type: Carpet
Kitchen Info:
Dimensions: —
Location: —Dimensions: —
Floor Type: Vinyl
Features: Eating Area-Breakfast Bar
Living Room Info:
Dimensions: —
Location: —Dimensions: —
Floor Type: Carpet
Family Room Info:
Dimensions: —
Location: —Dimensions: —
Floor Type: Hardwood
Additional Rooms Info:
Rooms: Bedroom 5, Foyer
Basement: FullRooms: Bedroom 5, Foyer
Other Specifics
| 2 | |
| Concrete Perimeter | |
| Garage | |
| — | |
| — | |
| — | |
| — | |
| — | |
| 60X115 | |
| — | |
| Full | |
| Vaulted/Cathedral Ceilings, Skylight(s), First Floor Bedroom | |
| Double Oven, Dishwasher, Refrigerator, Washer, Dryer, Disposal | |
| Not in DB | |
| — | |
| — | |
| Wood Burning |
Tax History
| Year | Property Taxes |
|---|---|
| 2011 | $7,076 |
Contact Agent
Nearby Similar Homes
490 Lyman Avenue, Des Plaines, Illinois 60016
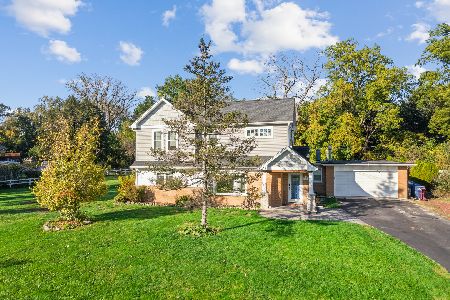
For Sale
$540,000
3 beds / 2.1 baths / 2,015 ft2
Single Family / Built: 1956
19
9360 Margail Avenue, Des Plaines, Illinois 60016
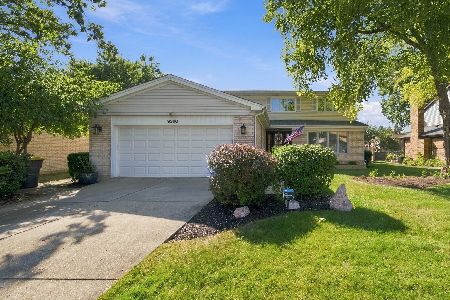
For Sale
$759,000
5 beds / 2.1 baths / 2,113 ft2
Single Family / Built: 1992
29
Nearby Sold Comparables
348 Lyman Avenue, Des Plaines, Illinois 60016

Sold
$139,900
3 beds / 1.0 baths / 1,000 ft2
Single Family / Built: 1965
3666
2351 Lechner Lane, Des Plaines, Illinois 60016
Sold
$349,999
4 beds / 3.0 baths / 1,600 ft2
Single Family / Built: 1990
3673
2351 Bellaire Court, Des Plaines, Illinois 60016

Sold
$424,900
3 beds / 2.1 baths / 2,032 ft2
Single Family / Built: 1984
751
2331 Lechner Lane, Des Plaines, Illinois 60016
Sold
$429,500
3 beds / 4.0 baths / 2,118 ft2
Single Family / Built: 1989
2853
2325 Lechner Lane, Des Plaines, Illinois 60016
Sold
$374,000
3 beds / 2.1 baths / 2,600 ft2
Single Family / Built: 1989
5067
2330 Church Street, Des Plaines, Illinois 60016
Sold
$245,000
3 beds / 1.1 baths / 1,296 ft2
Single Family / Built: 1977
4772
Contact Agent
Listing Provided By
Unique Realty LLC
