

2375 Boxwood Lane, Aurora, Illinois 60502
Subdivision > Butterfield
Sorry, we are updating photos, please update this page in 15 minutes
$150,000
|
Sold
|
|
| Status: | Closed |
| Sqft: | 0 |
| Cost/Sqft: | — |
| Beds: | 3 |
| Baths: | 2 |
| Year Built: | 1983 |
| Property Taxes: | $4,997 |
| Days On Market: | 6487 |
| Lot Size: | 0,00 |
Description
Sprawling Tri-Level with a huge fenced back yard & spacious Deck. Home features 3 Bedrooms, 2 Full Baths, Kitchen w/ Pantry & Breakfast Bar plus Eating Area. Cathedral Ceiling on entire main level. Family Rm w/Gas Start Fireplace & built in book case. Full 2.5 Car Gar. w/opener. Great for 1st time Buyer or Investor. There is cosmetic TLC needed. Sold As-Is
Property Specifics
| Single Family | |
| — | |
| Tri-Level | |
| 1983 | |
| None | |
| Aluminum/Vinyl/Steel Siding, Brick, Cedar | |
| Asphalt | |
| — | |
| No | |
| — |
| Du Page | |
| Butterfield | |
| 0 / Not Applicable | |
| None | |
| Public | |
| Public Sewer | |
| Central Air | |
| Natural Gas, Forced Air | |
| 07112793 | |
| 0431407002 |
Nearby Schools
| NAME: | DISTRICT: | DISTANCE: | |
|---|---|---|---|
|
Grade School
Brooks Elementary School |
204 | — | |
|
Middle School
Granger Middle School |
204 | Not in DB | |
|
High School
Waubonsie Valley High School |
204 | Not in DB | |
Property History
| DATE: | EVENT: | PRICE: | SOURCE: |
|---|---|---|---|
| 9 Jul, 2009 | Sold | $150,000 | MRED MLS |
| 1 Feb, 2009 | Under contract | $175,000 | MRED MLS |
| — | Last price change | $179,500 | MRED MLS |
| 18 Jan, 2009 | Listed for sale | $179,500 | MRED MLS |
Sorry, we are updating photos, please update this page in 15 minutes
Room Specifics
All Bedroom Info:
Total Bedrooms: 3
Bedrooms Above Ground: 3
Bedrooms Below Ground: 0
Total Bedrooms: 3
Bedrooms Above Ground: 3
Bedrooms Below Ground: 0
Second Bedroom Info:
Dimensions: —
Location: —Dimensions: —
Floor Type: Hardwood
Third Bedroom Info:
Dimensions: —
Location: —Dimensions: —
Floor Type: Hardwood
Bathroom Info:
Full Bathrooms: 2
Partial Bathrooms: —Full Bathrooms: 2
Bathroom Amenities: Double Sink
Bathroom in Basement: 0
Dining Room Info:
Dimensions: —
Location: —Dimensions: —
Floor Type: Hardwood
Kitchen Info:
Dimensions: —
Location: —Dimensions: —
Floor Type: Hardwood
Features: Eating Area-Breakfast Bar, Pantry-Closet
Living Room Info:
Dimensions: —
Location: —Dimensions: —
Floor Type: Hardwood
Family Room Info:
Dimensions: —
Location: —Dimensions: —
Floor Type: Wood Laminate
Additional Rooms Info:
Rooms: Den
Basement: NoneRooms: Den
Other Specifics
| 2 | |
| Concrete Perimeter | |
| Garage | |
| — | |
| — | |
| — | |
| Deck | |
| Fenced Yard | |
| 58X124X73X120 | |
| — | |
| Full | |
| Vaulted/Cathedral Ceilings | |
| Dishwasher, Refrigerator | |
| Not in DB | |
| Sidewalks, Street Lights, Street Paved | |
| — | |
| Wood Burning, Attached Fireplace Doors/Screen, Gas Starter |
Tax History
| Year | Property Taxes |
|---|---|
| 2009 | $4,997 |
Contact Agent
Nearby Similar Homes
2365 Handley Lane, Aurora, Illinois 60502
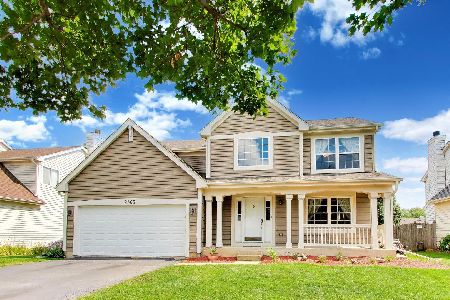
For Sale
$469,900
3 beds / 2.1 baths / 2,067 ft2
Single Family / Built: 2001
39
2489 Willoughby Lane, Aurora, Illinois 60502
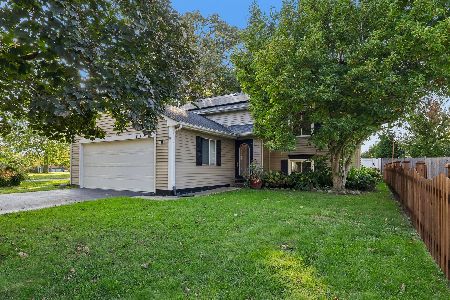
For Sale
$410,000
3 beds / 2.0 baths / 1,918 ft2
Single Family / Built: 1986
11
Nearby Sold Comparables
2320 Blue Spruce Lane, Aurora, Illinois 60502

Sold
$140,000
3 beds / 2.0 baths / 976 ft2
Single Family / Built: 1990
4057
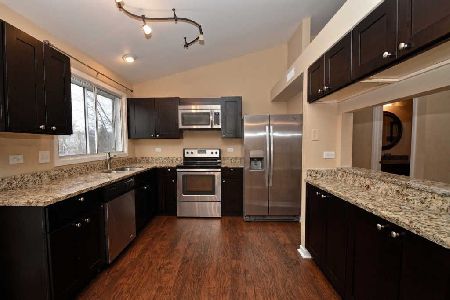
2830 Pinecone Court, Aurora, Illinois 60502
Sold
$189,900
4 beds / 2.1 baths / 1,984 ft2
Single Family / Built: 1981
4060
Contact Agent
Listing Provided By
Realty World Caton & Assoc
