

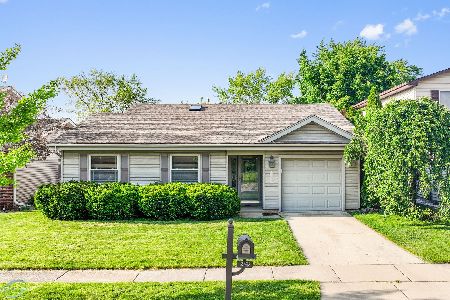
2379 Kildeer Street, Woodridge, Illinois 60517
Sorry, we are updating photos, please update this page in 15 minutes
$163,888
|
Sold
|
|
| Status: | Closed |
| Sqft: | 1,363 |
| Cost/Sqft: | $116 |
| Beds: | 3 |
| Baths: | 2 |
| Year Built: | 1978 |
| Property Taxes: | $5,403 |
| Days On Market: | 4942 |
| Lot Size: | 0,15 |
Description
Ranch Home in Peaceful Residential Neighborhood, Bright Foyer with New Front Door Leading to a Open Living & Dining Room, Updated Kitchen, Family Room with Floor to Ceiling Stone Fireplace, New Sliding Glass Door Leads to Patio, Fence In Yard, Dog Run, Master Bedroom with Shared Full Bath with Walk-In Closet, Furn/AC '13, Roof, Siding, & Interior Doors '04, Clubhouse & Pool, Pace Bus to Metra, DGN School
Property Specifics
| Single Family | |
| — | |
| Ranch | |
| 1978 | |
| None | |
| Vinyl Siding, Brick | |
| Asphalt | |
| — | |
| No | |
| 0.15 |
| Du Page | |
| — | |
| 50 / Monthly | |
| Insurance, Clubhouse, Exercise Facilities, Pool, Other | |
| Lake Michigan | |
| Public Sewer | |
| Central Air | |
| Natural Gas, Forced Air | |
| 08321586 | |
| 0824407006 |
Nearby Schools
| NAME: | DISTRICT: | DISTANCE: | |
|---|---|---|---|
|
Grade School
Meadowview Elementary School |
68 | — | |
|
Middle School
Thomas Jefferson Junior High Sch |
68 | Not in DB | |
|
High School
Downers Grove North |
99 | Not in DB | |
Property History
| DATE: | EVENT: | PRICE: | SOURCE: |
|---|---|---|---|
| 4 Jun, 2013 | Sold | $163,888 | MRED MLS |
| 23 Apr, 2013 | Under contract | $158,000 | MRED MLS |
| 19 Apr, 2013 | Listed for sale | $158,000 | MRED MLS |
| 26 Mar, 2021 | Sold | $239,900 | MRED MLS |
| 5 Feb, 2021 | Under contract | $239,900 | MRED MLS |
| 4 Feb, 2021 | Listed for sale | $239,900 | MRED MLS |
Sorry, we are updating photos, please update this page in 15 minutes
Room Specifics
All Bedroom Info:
Total Bedrooms: 3
Bedrooms Above Ground: 3
Bedrooms Below Ground: 0
Total Bedrooms: 3
Bedrooms Above Ground: 3
Bedrooms Below Ground: 0
Second Bedroom Info:
Dimensions: —
Location: —Dimensions: —
Floor Type: Carpet
Third Bedroom Info:
Dimensions: —
Location: —Dimensions: —
Floor Type: Carpet
Bathroom Info:
Full Bathrooms: 2
Partial Bathrooms: 1Full Bathrooms: 2
Bathroom Amenities: Whirlpool
Bathroom in Basement: 0
Dining Room Info:
Dimensions: —
Location: —Dimensions: —
Floor Type: Carpet
Kitchen Info:
Dimensions: —
Location: —Dimensions: —
Floor Type: Wood Laminate
Features: Eating Area-Table Space
Laundry Room Info:
Dimensions: —
Location: —Dimensions: —
Floor Type: Parquet
Living Room Info:
Dimensions: —
Location: —Dimensions: —
Floor Type: Carpet
Family Room Info:
Dimensions: —
Location: —Dimensions: —
Floor Type: Carpet
Additional Rooms Info:
Rooms: Foyer
Basement: NoneRooms: Foyer
Other Specifics
| 1 | |
| Concrete Perimeter | |
| Garage | |
| — | |
| — | |
| — | |
| Patio | |
| Fenced Yard | |
| 74X98X58X105 | |
| — | |
| — | |
| Wood Laminate Floors, First Floor Bedroom, First Floor Laundry, First Floor Full Bath | |
| Range, Dishwasher, Refrigerator, Washer, Dryer, Disposal | |
| Not in DB | |
| Clubhouse, Pool, Tennis Courts | |
| — | |
| Wood Burning |
Tax History
| Year | Property Taxes |
|---|---|
| 2013 | $5,403 |
| 2021 | $6,073 |
Contact Agent
Nearby Similar Homes
7 Pheasant Court, Woodridge, Illinois 60517
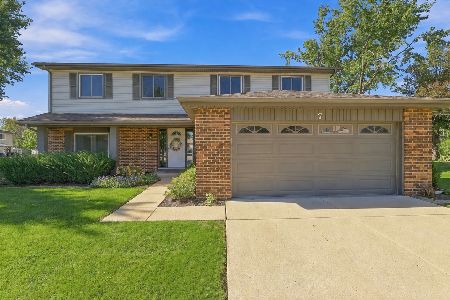
For Sale
$465,000
4 beds / 2.1 baths / 2,200 ft2
Single Family / Built: 1978
14
2018 Oxnard Drive, Downers Grove, Illinois 60516
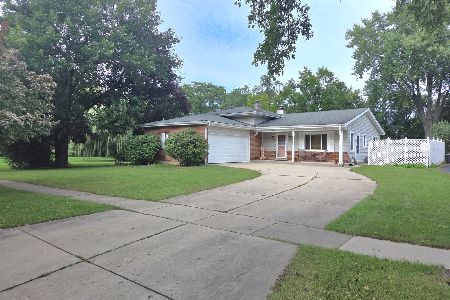
For Sale
$419,000
3 beds / 2.1 baths / 1,500 ft2
Single Family / Built: 1970
23
Nearby Sold Comparables
2379 Kildeer Street, Woodridge, Illinois 60517
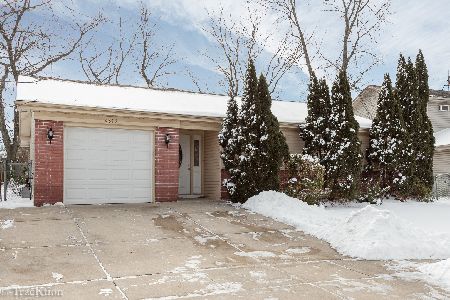
Sold
$239,900
3 beds / 1.1 baths / 1,363 ft2
Single Family / Built: 1978
2093
2383 Kildeer Street, Woodridge, Illinois 60517

Sold
$278,900
3 beds / 2.0 baths / 1,719 ft2
Single Family / Built: 1978
2731
2376 Goldfinch Street, Woodridge, Illinois 60517
Sold
$208,900
3 beds / 1.1 baths / 1,525 ft2
Single Family / Built: 1979
4427
2376 Goldfinch Street, Woodridge, Illinois 60517
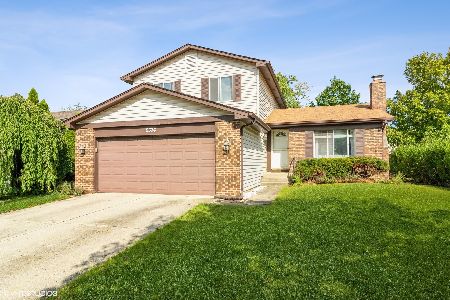
Sold
$289,900
3 beds / 1.1 baths / 1,525 ft2
Single Family / Built: 1978
1841
2380 Goldfinch Street, Woodridge, Illinois 60517
Sold
$285,000
3 beds / 1.0 baths / 1,363 ft2
Single Family / Built: 1978
904
Contact Agent
Listing Provided By
Baird & Warner
