

23792 Barnswallow Lane, Wauconda, Illinois 60084
Subdivision > Barnswallow Estates
Sorry, we are updating photos, please update this page in 15 minutes
$765,000
|
Sold
|
|
| Status: | Closed |
| Sqft: | 5,593 |
| Cost/Sqft: | $152 |
| Beds: | 4 |
| Baths: | 3 |
| Year Built: | 2003 |
| Property Taxes: | $14,930 |
| Days On Market: | 6257 |
| Lot Size: | 2,92 |
Description
LOOK AT THIS PRICE REDUCTION!SELLER MEANS BUSNIESS!NATURE LOVERS PARADISE! TUCKED AWAY ON 2.92 WOODED ACRES AND BACKING TO FOREST PRESERVE WITH HIDDEN LAKE, HORSE AND CROSS COUNTRY TRAILS BEHIND HOUSE,HILLSIDE RANCH W/FINISHED WALKOUT,RICH IN ARCHITECTURAL DETAIL,FOYER&LIVING RM&W/25FT CEILINGS,SCREENED PORCH,BRICK WALKWAYS&PATIO,TREX DECK,F/A GAS HEAT PLUS 10 ZONES OF RADIANT HEATED FLOORS, ONE OF A KIND BEAUTY!
Property Specifics
| Single Family | |
| — | |
| Contemporary | |
| 2003 | |
| Full, Walkout | |
| Brick, Stone | |
| Asphalt | |
| CUSTOM | |
| No | |
| 2.92 |
| Lake | |
| Barnswallow Estates | |
| 0 / Not Applicable | |
| None | |
| Private Well | |
| Septic-Private | |
| Central Air, Zoned | |
| Natural Gas, Forced Air, Radiant, Sep Heating Systems - 2+, Zoned | |
| 07325819 | |
| 10321010020000 |
Nearby Schools
| NAME: | DISTRICT: | DISTANCE: | |
|---|---|---|---|
|
Grade School
Fremont Elementary School |
79 | — | |
|
Middle School
Fremont Middle School |
79 | Not in DB | |
|
High School
Mundelein Cons High School |
120 | Not in DB | |
Property History
| DATE: | EVENT: | PRICE: | SOURCE: |
|---|---|---|---|
| 30 Nov, 2010 | Sold | $765,000 | MRED MLS |
| 11 Oct, 2010 | Under contract | $850,000 | MRED MLS |
| — | Last price change | $895,000 | MRED MLS |
| 14 Sep, 2009 | Listed for sale | $995,000 | MRED MLS |
Sorry, we are updating photos, please update this page in 15 minutes
Room Specifics
All Bedroom Info:
Total Bedrooms: 4
Bedrooms Above Ground: 4
Bedrooms Below Ground: 0
Total Bedrooms: 4
Bedrooms Above Ground: 4
Bedrooms Below Ground: 0
Second Bedroom Info:
Dimensions: —
Location: —Dimensions: —
Floor Type: Carpet
Third Bedroom Info:
Dimensions: —
Location: —Dimensions: —
Floor Type: Carpet
Fourth Bedroom Info:
Dimensions: —
Location: —Dimensions: —
Floor Type: Carpet
Bathroom Info:
Full Bathrooms: 3
Partial Bathrooms: —Full Bathrooms: 3
Bathroom Amenities: Whirlpool, Separate Shower, Double Sink
Bathroom in Basement: 1
Dining Room Info:
Dimensions: —
Location: —Dimensions: —
Floor Type: Carpet
Kitchen Info:
Dimensions: —
Location: —Dimensions: —
Floor Type: Hardwood
Features: Eating Area-Table Space
Laundry Room Info:
Dimensions: —
Location: —Dimensions: —
Floor Type: Ceramic Tile
Living Room Info:
Dimensions: —
Location: —Dimensions: —
Floor Type: Carpet
Family Room Info:
Dimensions: —
Location: —Dimensions: —
Floor Type: Carpet
Additional Rooms Info:
Rooms: Eating Area, Exercise Room, Foyer, Gallery, Screened Porch, Utility Room-1st Floor
Basement: Full, WalkoutRooms: Eating Area, Exercise Room, Foyer, Gallery, Screened Porch, Utility Room-1st Floor
Other Specifics
| 3 | |
| — | |
| Garage | |
| — | |
| — | |
| — | |
| Deck | |
| Forest Preserve Adjacent, Landscaped, Wooded | |
| 125X571X410X458 | |
| — | |
| Full | |
| Vaulted/Cathedral Ceilings, Bar-Wet, First Floor Bedroom, In-Law Arrangement | |
| Double Oven, Range, Microwave, Dishwasher, Refrigerator, Washer, Dryer, Disposal | |
| Not in DB | |
| Horse-Riding Trails, Street Paved | |
| — | |
| Wood Burning, Gas Starter |
Tax History
| Year | Property Taxes |
|---|---|
| 2010 | $14,930 |
Contact Agent
Nearby Similar Homes
26980 Fairfield Road, Wauconda, Illinois 60084
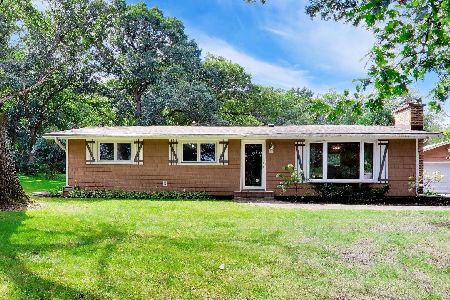
For Sale
$430,000
3 beds / 2.0 baths / 1,152 ft2
Single Family / Built: 1967
37
Nearby Sold Comparables
23802 Barnswallow Lane, Wauconda, Illinois 60084

Sold
$535,000
3 beds / 3.1 baths / 4,059 ft2
Single Family / Built: 1987
2032
27020 Ivanhoe Court, Wauconda, Illinois 60084

Sold
$728,000
4 beds / 2.2 baths / 3,216 ft2
Single Family / Built: 1979
1133
23855 Barnswallow Lane, Wauconda, Illinois 60084

Sold
$429,900
4 beds / 3.1 baths / 3,355 ft2
Single Family / Built: 1981
4815
23785 Barnswallow Lane, Wauconda, Illinois 60084
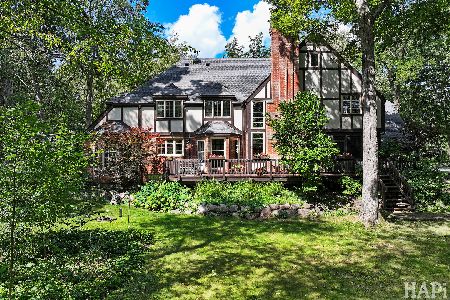
Sold
$775,000
4 beds / 3.0 baths / 4,684 ft2
Single Family / Built: 1983
359
27070 Ivanhoe Court, Wauconda, Illinois 60084
Sold
$399,900
3 beds / 3.1 baths / 2,295 ft2
Single Family / Built: 1979
3787
23775 Barnswallow Lane, Wauconda, Illinois 60084
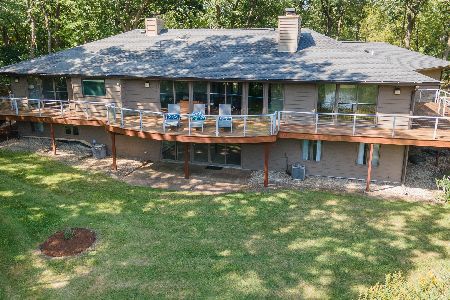
Sold
$739,000
4 beds / 3.1 baths / 3,975 ft2
Single Family / Built: 1976
782
Contact Agent
Listing Provided By
Keller Williams Premier Realty
