

23855 Barnswallow Lane, Wauconda, Illinois 60084
Subdivision > Barnswallow Estates
Sorry, we are updating photos, please update this page in 15 minutes
$415,000
|
Sold
|
|
| Status: | Closed |
| Sqft: | 3,355 |
| Cost/Sqft: | $128 |
| Beds: | 4 |
| Baths: | 4 |
| Year Built: | 1981 |
| Property Taxes: | $12,435 |
| Days On Market: | 4815 |
| Lot Size: | 2,13 |
Description
Fall in Love w/ the Charm of This Home in One of the Most Beautiful Settings in the Area. Great Location Backing to Forest Preserve & Horse Trails; Near Dog Park & Sledding Hills! Lovely Treelined 2+ Acre Lot. Freshly Painted & NEW CARPETING June 2014 & Updtd 4832 Total SF. Grand Entry w/Huge LR/DR Combo. Main Flr MBR w/updtd BA. 3 Fpls; 2 Sty Fam Rm. Walkout LL, Large Scrn Porch, 2 Decks. 3 Car Gar. CulDeSac!WOW
Property Specifics
| Single Family | |
| — | |
| Colonial | |
| 1981 | |
| Full, Walkout | |
| Brick, Cedar | |
| Asphalt | |
| CUSTOM | |
| No | |
| 2.13 |
| Lake | |
| Barnswallow Estates | |
| 0 / Not Applicable | |
| None | |
| Private Well | |
| Septic-Private | |
| Central Air, Zoned | |
| Natural Gas, Forced Air, Zoned | |
| 08430640 | |
| 10321010040000 |
Nearby Schools
| NAME: | DISTRICT: | DISTANCE: | |
|---|---|---|---|
|
Grade School
Fremont Elementary School |
79 | — | |
|
Middle School
Fremont Middle School |
79 | Not in DB | |
|
High School
Mundelein Cons High School |
120 | Not in DB | |
Property History
| DATE: | EVENT: | PRICE: | SOURCE: |
|---|---|---|---|
| 2 Sep, 2014 | Sold | $415,000 | MRED MLS |
| 27 Jun, 2014 | Under contract | $429,900 | MRED MLS |
| 26 Aug, 2013 | Listed for sale | $429,900 | MRED MLS |
Sorry, we are updating photos, please update this page in 15 minutes
Room Specifics
All Bedroom Info:
Total Bedrooms: 4
Bedrooms Above Ground: 4
Bedrooms Below Ground: 0
Total Bedrooms: 4
Bedrooms Above Ground: 4
Bedrooms Below Ground: 0
Second Bedroom Info:
Dimensions: —
Location: —Dimensions: —
Floor Type: Carpet
Third Bedroom Info:
Dimensions: —
Location: —Dimensions: —
Floor Type: Carpet
Fourth Bedroom Info:
Dimensions: —
Location: —Dimensions: —
Floor Type: Carpet
Bathroom Info:
Full Bathrooms: 4
Partial Bathrooms: 1Full Bathrooms: 4
Bathroom Amenities: Whirlpool, Separate Shower, Double Sink
Bathroom in Basement: 1
Dining Room Info:
Dimensions: —
Location: —Dimensions: —
Floor Type: Carpet
Kitchen Info:
Dimensions: —
Location: —Dimensions: —
Floor Type: Ceramic Tile
Features: Eating Area-Table Space, Pantry-Walk-in
Laundry Room Info:
Dimensions: —
Location: —Dimensions: —
Floor Type: Ceramic Tile
Living Room Info:
Dimensions: —
Location: —Dimensions: —
Floor Type: Carpet
Family Room Info:
Dimensions: —
Location: —Dimensions: —
Floor Type: Carpet
Additional Rooms Info:
Rooms: Den, Eating Area, Office, Recreation Room, Screened Porch
Basement: Full, WalkoutRooms: Den, Eating Area, Office, Recreation Room, Screened Porch
Other Specifics
| 3 | |
| — | |
| Garage | |
| — | |
| — | |
| — | |
| Deck, Porch Screened | |
| Cul-De-Sac, Forest Preserve Adjacent, Landscaped, Wooded | |
| 125X375X358X448 | |
| — | |
| Full | |
| Vaulted/Cathedral Ceilings, Skylight(s), Bar-Wet, First Floor Bedroom, First Floor Laundry, First Floor Full Bath | |
| Double Oven, Range, Dishwasher | |
| Not in DB | |
| Horse-Riding Trails, Street Paved | |
| — | |
| Wood Burning, Gas Log, Gas Starter |
Tax History
| Year | Property Taxes |
|---|---|
| 2014 | $12,435 |
Contact Agent
Nearby Similar Homes
26980 Fairfield Road, Wauconda, Illinois 60084
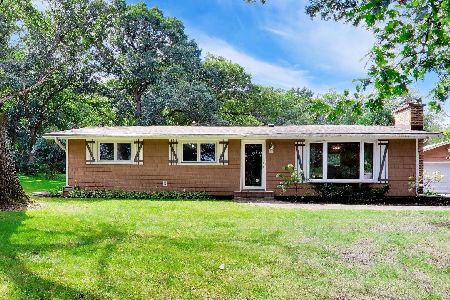
For Sale
$430,000
3 beds / 2.0 baths / 1,152 ft2
Single Family / Built: 1967
37
26825 Fairfield Road, Wauconda, Illinois 60084

For Sale
$1,500,000
4 beds / 2.0 baths / 1,612 ft2
Single Family / Built: 1955
53
26542 Topanga Trail, Wauconda, Illinois 60084
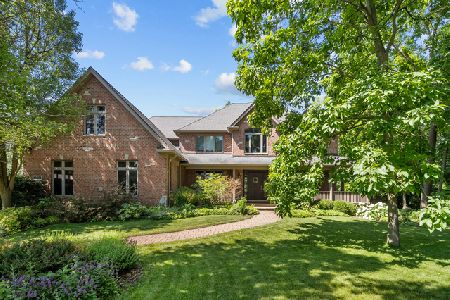
For Sale
$1,399,000
5 beds / 5.1 baths / 6,583 ft2
Single Family / Built: 2004
18
Nearby Sold Comparables
23785 Barnswallow Lane, Wauconda, Illinois 60084
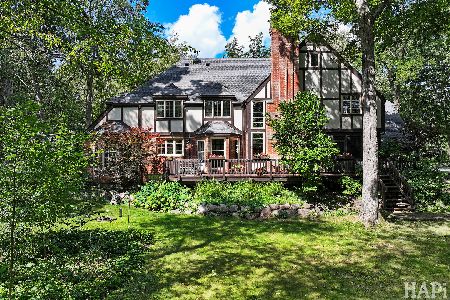
Sold
$775,000
4 beds / 3.0 baths / 4,684 ft2
Single Family / Built: 1983
359
23802 Barnswallow Lane, Wauconda, Illinois 60084

Sold
$535,000
3 beds / 3.1 baths / 4,059 ft2
Single Family / Built: 1987
2032
23792 Barnswallow Lane, Wauconda, Illinois 60084

Sold
$850,000
4 beds / 3.0 baths / 5,593 ft2
Single Family / Built: 2003
6257
23775 Barnswallow Lane, Wauconda, Illinois 60084
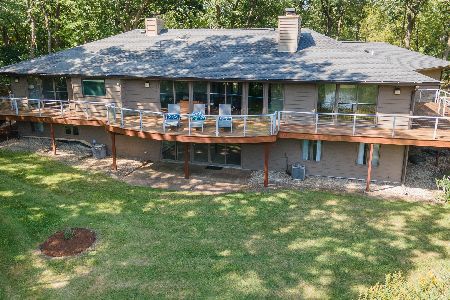
Sold
$739,000
4 beds / 3.1 baths / 3,975 ft2
Single Family / Built: 1976
782
27020 Ivanhoe Court, Wauconda, Illinois 60084

Sold
$728,000
4 beds / 2.2 baths / 3,216 ft2
Single Family / Built: 1979
1133
27075 Ivanhoe Court, Wauconda, Illinois 60084
Sold
$447,000
3 beds / 3.0 baths / 5,754 ft2
Single Family / Built: 1976
3938
Contact Agent
Listing Provided By
Berkshire Hathaway HomeServices KoenigRubloff
