

2382 Adler Court, Lisle, Illinois 60532
Subdivision > Oak Hill Estates
Sorry, we are updating photos, please update this page in 15 minutes
$400,000
|
Sold
|
|
| Status: | Closed |
| Sqft: | 2,430 |
| Cost/Sqft: | $173 |
| Beds: | 4 |
| Baths: | 3 |
| Year Built: | 1982 |
| Property Taxes: | $9,291 |
| Days On Market: | 3909 |
| Lot Size: | 0,28 |
Description
Move right in to this immaculate, well-maintained 2 story in lovely, tree-lined Oak Hill Estates. This home features 4 Bdrms, 2.1 Baths, newer hardwood floors in LR and DR, large family room with fireplace, 2 car attached garage and 1st floor laundry room. Kitchen has all newer Electrolux stainless steel appliances, corian countertops, a beautiful garden window and a breakfast room overlooking large landscaped yard and patio. The 4 Bdrms on 2nd floor include a master with fireplace and ensuite bath. Basement clean, dry and provides tons of storage.
Property Specifics
| Single Family | |
| — | |
| Traditional | |
| 1982 | |
| Partial | |
| Vinyl Siding | |
| Asphalt | |
| — | |
| No | |
| 0.28 |
| Du Page | |
| Oak Hill Estates | |
| 0 / Not Applicable | |
| None | |
| Lake Michigan | |
| Public Sewer | |
| Central Air | |
| Natural Gas, Forced Air | |
| 09143628 | |
| 0809409041 |
Nearby Schools
| NAME: | DISTRICT: | DISTANCE: | |
|---|---|---|---|
|
Grade School
Schiesher/tate Woods Elementary |
202 | — | |
|
Middle School
Lisle Junior High School |
202 | Not in DB | |
|
High School
Lisle High School |
202 | Not in DB | |
Property History
| DATE: | EVENT: | PRICE: | SOURCE: |
|---|---|---|---|
| 12 May, 2016 | Sold | $400,000 | MRED MLS |
| 15 Mar, 2016 | Under contract | $419,900 | MRED MLS |
| 18 Feb, 2016 | Listed for sale | $419,900 | MRED MLS |
Sorry, we are updating photos, please update this page in 15 minutes
Room Specifics
All Bedroom Info:
Total Bedrooms: 4
Bedrooms Above Ground: 4
Bedrooms Below Ground: 0
Total Bedrooms: 4
Bedrooms Above Ground: 4
Bedrooms Below Ground: 0
Second Bedroom Info:
Dimensions: —
Location: —Dimensions: —
Floor Type: Carpet
Third Bedroom Info:
Dimensions: —
Location: —Dimensions: —
Floor Type: Carpet
Fourth Bedroom Info:
Dimensions: —
Location: —Dimensions: —
Floor Type: Carpet
Bathroom Info:
Full Bathrooms: 3
Partial Bathrooms: 1Full Bathrooms: 3
Bathroom Amenities: Separate Shower, Double Sink
Bathroom in Basement: 0
Dining Room Info:
Dimensions: —
Location: —Dimensions: —
Floor Type: Hardwood
Kitchen Info:
Dimensions: —
Location: —Dimensions: —
Floor Type: Ceramic Tile
Features: Eating Area-Table Space
Laundry Room Info:
Dimensions: —
Location: —Dimensions: —
Floor Type: Ceramic Tile
Living Room Info:
Dimensions: —
Location: —Dimensions: —
Floor Type: Hardwood
Family Room Info:
Dimensions: —
Location: —Dimensions: —
Floor Type: Carpet
Additional Rooms Info:
Rooms: Breakfast Room
Basement: PartialRooms: Breakfast Room
Other Specifics
| 2 | |
| Concrete Perimeter | |
| Garage | |
| — | |
| — | |
| — | |
| Patio, Storms/Screens | |
| Corner Lot | |
| 70X128X104X140 | |
| Unfinished | |
| Full | |
| Hardwood Floors, First Floor Laundry | |
| Range, Microwave, Dishwasher, Refrigerator, Washer, Dryer, Disposal, Stainless Steel Appliance(s) | |
| Not in DB | |
| Sidewalks, Street Lights, Street Paved | |
| — | |
| Gas Log |
Tax History
| Year | Property Taxes |
|---|---|
| 2016 | $9,291 |
Contact Agent
Nearby Similar Homes
1912 Burlington Avenue, Lisle, Illinois 60532
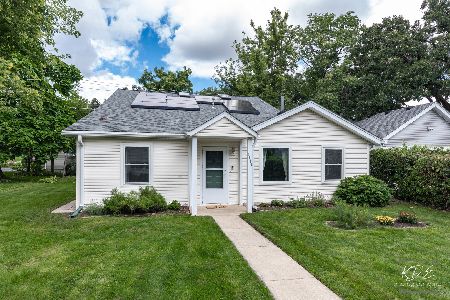
For Sale
$360,000
4 beds / 2.0 baths / 1,793 ft2
Single Family / Built: 1928
73
Nearby Sold Comparables
2370 Adler Court, Lisle, Illinois 60532
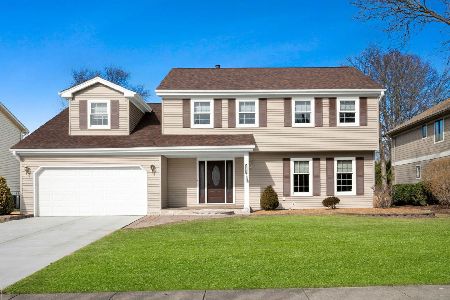
Sold
$700,000
4 beds / 2.1 baths / 2,825 ft2
Single Family / Built: 1979
255
2358 Adler Court, Lisle, Illinois 60532

Sold
$399,900
5 beds / 3.0 baths / 3,052 ft2
Single Family / Built: 1979
5829
2381 Adler Court, Lisle, Illinois 60532
Sold
$474,900
4 beds / 2.1 baths / 2,611 ft2
Single Family / Built: 1982
2468
5368 Pennywood Drive, Lisle, Illinois 60532
Sold
$509,000
5 beds / 2.1 baths / 3,009 ft2
Single Family / Built: 1982
3181
5352 Pennywood Drive, Lisle, Illinois 60532
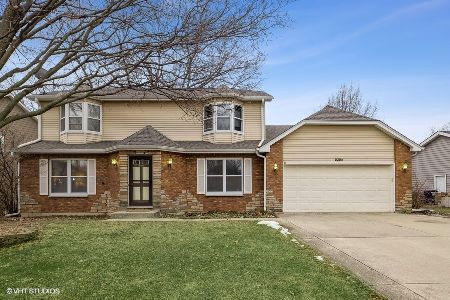
Sold
$520,000
4 beds / 3.1 baths / 2,446 ft2
Single Family / Built: 1982
1685
5352 Pennywood Drive, Lisle, Illinois 60532
Sold
$469,900
5 beds / 3.1 baths / 0 ft2
Single Family / Built: 1982
6799
Contact Agent
Listing Provided By
L.W. Reedy Real Estate
