

23893 Long Grove Road, Deer Park, Illinois 60010
Sorry, we are updating photos, please update this page in 15 minutes
$767,000
|
Sold
|
|
| Status: | Closed |
| Sqft: | 3,330 |
| Cost/Sqft: | $231 |
| Beds: | 5 |
| Baths: | 3 |
| Year Built: | 2017 |
| Property Taxes: | $3,657 |
| Days On Market: | 3328 |
| Lot Size: | 1,31 |
Description
BARRINGTON SCHOOLS! NEW CONSTRUCTION READY FOR IMMEDIATE OCCUPANCY! THIS PROPERTY FEATURES A GOURMET KITCHEN WITH LARGE ISLAND & QUARTZ C-TOPS. 5 BED, 3 FULL BATH, OPEN FLOOR PLAN, GREAT FOR ENTERTAINING, GORGEOUS STONE FIREPLACE, HARDWOOD FLOORING, RICH OAK STAIRS. LARGE MUDROOM WITH BUILT-INS. SECOND FLOOR LAUNDRY, ENERGY EFFICIENT, DUAL ZONE THERMOSTATS ON EACH FLOOR, LARGE INDUSTRIAL 4 CAR GARAGE! 10 YEAR GUARANTEE WATERPROOF BASEMENT WITH DUAL SUMP PUMPS, BATTERY BACKUP, BIKE FRIENDLY TOWN, WALK TO FOREST PRESERVE! "BUILDER CAN FINISH BASEMENT ALONG WITH ADDITIONAL MODIFICATIONS"
Property Specifics
| Single Family | |
| — | |
| — | |
| 2017 | |
| Full | |
| Stone | |
| — | |
| — | |
| No | |
| 1.31 |
| Lake | |
| — | |
| 0 / Not Applicable | |
| None | |
| Public, Private Well | |
| Septic-Private | |
| Central Air | |
| Natural Gas, Forced Air | |
| 09747752 | |
| 14323010200000 |
Nearby Schools
| NAME: | DISTRICT: | DISTANCE: | |
|---|---|---|---|
|
Grade School
Arnett C Lines Elementary School |
220 | — | |
|
High School
Barrington Middle School-prairie |
220 | Not in DB | |
Property History
| DATE: | EVENT: | PRICE: | SOURCE: |
|---|---|---|---|
| 29 Dec, 2017 | Sold | $767,000 | MRED MLS |
| 2 Dec, 2017 | Under contract | $769,000 | MRED MLS |
| — | Last price change | $774,900 | MRED MLS |
| 12 Sep, 2017 | Listed for sale | $785,000 | MRED MLS |
Some photos of this home have been virtually staged.
Sorry, we are updating photos, please update this page in 15 minutesRoom Specifics
All Bedroom Info:
Total Bedrooms: 5
Bedrooms Above Ground: 5
Bedrooms Below Ground: 0
Total Bedrooms: 5
Bedrooms Above Ground: 5
Bedrooms Below Ground: 0
Second Bedroom Info:
Dimensions: —
Location: —Dimensions: —
Floor Type: Carpet
Third Bedroom Info:
Dimensions: —
Location: —Dimensions: —
Floor Type: Carpet
Fourth Bedroom Info:
Dimensions: —
Location: —Dimensions: —
Floor Type: Carpet
Bathroom Info:
Full Bathrooms: 3
Partial Bathrooms: 0Full Bathrooms: 3
Bathroom Amenities: —
Bathroom in Basement: 1
Dining Room Info:
Dimensions: —
Location: —Dimensions: —
Floor Type: Hardwood
Kitchen Info:
Dimensions: —
Location: —Dimensions: —
Floor Type: Hardwood
Features: Island
Laundry Room Info:
Dimensions: —
Location: —Dimensions: —
Floor Type: Ceramic Tile
Living Room Info:
Dimensions: —
Location: —Dimensions: —
Floor Type: Hardwood
Family Room Info:
Dimensions: —
Location: —Dimensions: —
Floor Type: Hardwood
Additional Rooms Info:
Rooms: Office, Mud Room, Eating Area, Pantry, Bedroom 5
Basement: FullRooms: Office, Mud Room, Eating Area, Pantry, Bedroom 5
Other Specifics
| 4 | |
| — | |
| Garage | |
| — | |
| — | |
| — | |
| — | |
| — | |
| 165X289 | |
| — | |
| Full | |
| Hardwood Floors, First Floor Bedroom, Second Floor Laundry, First Floor Full Bath | |
| Range, Microwave, Dishwasher, Refrigerator | |
| Not in DB | |
| — | |
| — | |
| — |
Tax History
| Year | Property Taxes |
|---|---|
| 2017 | $3,657 |
Contact Agent
Nearby Similar Homes
544 Fox Glove Lane, Barrington, Illinois 60010

For Sale
$850,000
3 beds / 2.1 baths / 2,816 ft2
Single Family / Built: 1974
15
Nearby Sold Comparables
20459 Ela Road, Deer Park, Illinois 60010

Sold
$369,000
4 beds / 2.0 baths / 2,150 ft2
Single Family / Built: 1963
2765
20522 Amherst Lane, Deer Park, Illinois 60010
Sold
$815,000
5 beds / 4.1 baths / 4,531 ft2
Single Family / Built: 1998
3250
20459 Ela Road, Deer Park, Illinois 60010
Sold
$350,000
4 beds / 2.0 baths / 2,150 ft2
Single Family / Built: 1963
4463
20459 Ela Road, Deer Park, Illinois 60010

Sold
$449,900
4 beds / 2.0 baths / 1,850 ft2
Single Family / Built: 1963
1239
23833 Long Grove Road, Deer Park, Illinois 60010
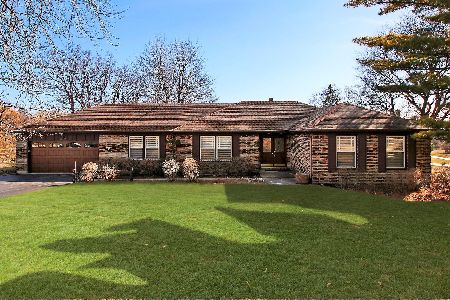
Sold
$489,000
3 beds / 2.0 baths / 2,000 ft2
Single Family / Built: 1976
1255
20485 Ela Road, Deer Park, Illinois 60010
Sold
$200,000
3 beds / 1.0 baths / 1,125 ft2
Single Family / Built: 1956
4908
Contact Agent
Listing Provided By
Keller Williams Success Realty
