

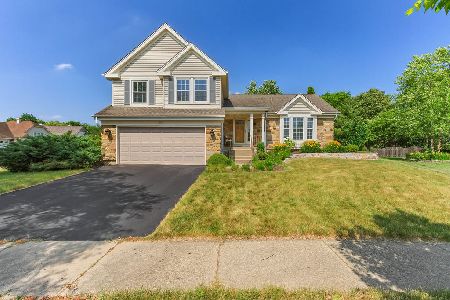
239 Gatewood Lane, Bartlett, Illinois 60103
Subdivision > Fairfax Crossings
Sorry, we are updating photos, please update this page in 15 minutes
$375,000
|
Sold
|
|
| Status: | Closed |
| Sqft: | 2,364 |
| Cost/Sqft: | $162 |
| Beds: | 4 |
| Baths: | 3 |
| Year Built: | 1988 |
| Property Taxes: | $7,630 |
| Days On Market: | 7282 |
| Lot Size: | 0,19 |
Description
Year round privacy provided by picturesque landscaped oasis. NEW ROOF AND SIDING. 2 story split entry w/ceramic tile, formal LR & DR w/new carpet, New stunning HW flooring in Kit & FR, Kit w/oak cbnts & granite counter tops, FR w/custom fireplace & exit to 3 season rm. Master BR & Ultra bath w/volume ceilings. Finished rec room. Minutes to forest preserve, walking path, shopping and schools.
Property Specifics
| Single Family | |
| — | |
| Colonial | |
| 1988 | |
| Partial | |
| Aluminum/Vinyl/Steel Siding, Brick | |
| — | |
| WATERFORD | |
| No | |
| 0.19 |
| Du Page | |
| Fairfax Crossings | |
| 0 / Not Applicable | |
| None | |
| Public | |
| Public Sewer | |
| Central Air | |
| Natural Gas, Forced Air | |
| 06341777 | |
| 0114405005 |
Nearby Schools
| NAME: | DISTRICT: | DISTANCE: | |
|---|---|---|---|
|
Grade School
Hawk Hollow Elementary School |
46 | — | |
|
Middle School
East View Middle School |
46 | Not in DB | |
|
High School
Bartlett High School |
46 | Not in DB | |
Property History
| DATE: | EVENT: | PRICE: | SOURCE: |
|---|---|---|---|
| 23 Feb, 2007 | Sold | $375,000 | MRED MLS |
| 5 Jan, 2007 | Under contract | $382,985 | MRED MLS |
| 16 Nov, 2006 | Listed for sale | $382,985 | MRED MLS |
Sorry, we are updating photos, please update this page in 15 minutes
Room Specifics
All Bedroom Info:
Total Bedrooms: 4
Bedrooms Above Ground: 4
Bedrooms Below Ground: 0
Total Bedrooms: 4
Bedrooms Above Ground: 4
Bedrooms Below Ground: 0
Second Bedroom Info:
Dimensions: —
Location: —Dimensions: —
Floor Type: Carpet
Third Bedroom Info:
Dimensions: —
Location: —Dimensions: —
Floor Type: Carpet
Fourth Bedroom Info:
Dimensions: —
Location: —Dimensions: —
Floor Type: Carpet
Bathroom Info:
Full Bathrooms: 3
Partial Bathrooms: 1Full Bathrooms: 3
Bathroom Amenities: —
Bathroom in Basement: 0
Dining Room Info:
Dimensions: —
Location: —Dimensions: —
Floor Type: Carpet
Kitchen Info:
Dimensions: —
Location: —Dimensions: —
Floor Type: Hardwood
Features: Eating Area-Table Space
Laundry Room Info:
Dimensions: —
Location: —Dimensions: —
Floor Type: Vinyl
Living Room Info:
Dimensions: —
Location: —Dimensions: —
Floor Type: Carpet
Family Room Info:
Dimensions: —
Location: —Dimensions: —
Floor Type: Hardwood
Additional Rooms Info:
Rooms: Eating Area, Other Room, Recreation Room, Sun Room, Utility Room-1st Floor
Basement: PartialRooms: Eating Area, Other Room, Recreation Room, Sun Room, Utility Room-1st Floor
Other Specifics
| 2 | |
| — | |
| Garage | |
| — | |
| — | |
| — | |
| Patio, Porch Screened | |
| Fenced Yard, Landscaped, Wooded | |
| 120X70 | |
| — | |
| Full | |
| Vaulted/Cathedral Ceilings | |
| Range, Microwave, Dishwasher, Refrigerator, Washer, Dryer, Disposal | |
| Not in DB | |
| Sidewalks, Street Paved | |
| — | |
| Wood Burning, Gas Starter |
Tax History
| Year | Property Taxes |
|---|---|
| 2007 | $7,630 |
Contact Agent
Nearby Similar Homes
1656 Penny Lane, Bartlett, Illinois 60103
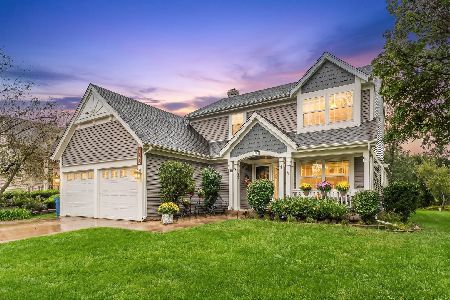
For Sale
$550,000
3 beds / 3.1 baths / 2,276 ft2
Single Family / Built: 1990
23
1635 Penny Lane, Bartlett, Illinois 60103
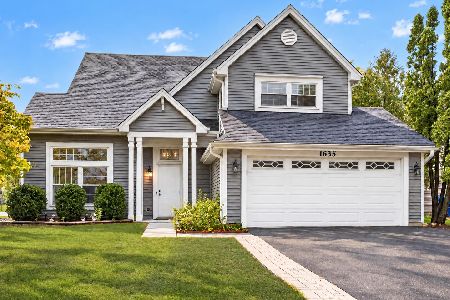
For Sale
$399,000
3 beds / 2.1 baths / 1,762 ft2
Single Family / Built: 1991
20
1457 Beaumont Circle, Bartlett, Illinois 60103
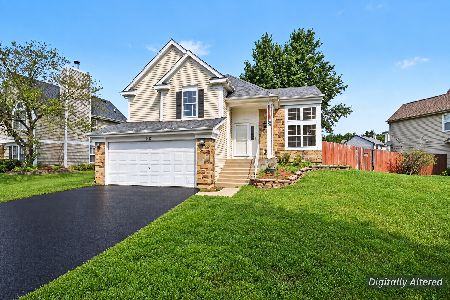
For Sale
$449,000
3 beds / 2.1 baths / 1,545 ft2
Single Family / Built: 1992
10
491 Harvard Lane, Bartlett, Illinois 60103
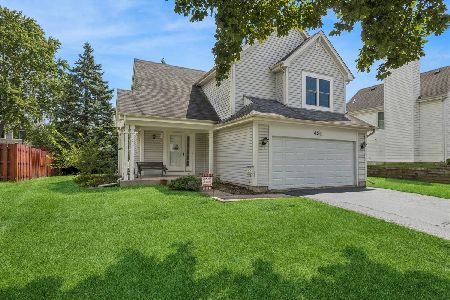
For Sale
$355,000
2 beds / 1.1 baths / 1,337 ft2
Single Family / Built: 1991
38
Nearby Sold Comparables
243 Gatewood Lane, Bartlett, Illinois 60103

Sold
$269,000
3 beds / 2.1 baths / 1,802 ft2
Single Family / Built: 1990
3301
235 Gatewood Lane, Bartlett, Illinois 60103
Sold
$315,000
3 beds / 2.2 baths / 2,106 ft2
Single Family / Built: 1990
5675
240 Gatewood Lane, Bartlett, Illinois 60103
Sold
$379,900
3 beds / 2.1 baths / 1,802 ft2
Single Family / Built: 1990
1221
230 Hawk Hollow Drive, Bartlett, Illinois 60103
Sold
$439,900
4 beds / 2.1 baths / 2,950 ft2
Single Family / Built: 2000
2613
Contact Agent
Listing Provided By
RE/MAX Central Inc.
