

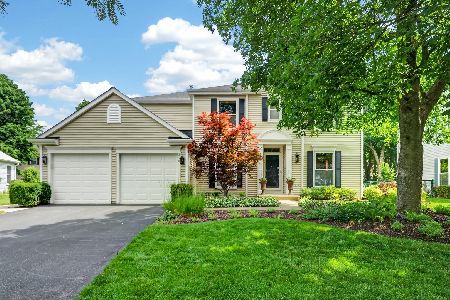
239 Pontiac Lane, Vernon Hills, Illinois 60061
Subdivision > Grosse Pointe Village
Sorry, we are updating photos, please update this page in 15 minutes
$370,000
|
Sold
|
|
| Status: | Closed |
| Sqft: | 2,187 |
| Cost/Sqft: | $178 |
| Beds: | 4 |
| Baths: | 3 |
| Year Built: | 1989 |
| Property Taxes: | $9,835 |
| Days On Market: | 4542 |
| Lot Size: | 0,26 |
Description
SO MUCH TO OFFER IN THIS TRANQUIL SETTING. H-WOOD FLR T-OUT 1ST & 2ND LEVEL. SEPARATE FORMAL LIVING & DINING RM. UPDATED KIT HAS SUNNY EATING AREA W/BAY WINDOW & UPDATED APPS W/ISLAND. FAM RM BOASTS GAS FP & FRENCH DOORS LEADING TO BRICK PATIO, FULLY FENCED YARD W/PARK-LIKE SETTING. UPDATED 1ST FLR POWDER RM. LRG MASTER BR W/PRIVATE BA W/SEP SHOWER & DUAL SINKS. 3 MORE LRG 2ND FLR GUEST BR'S. STEVENSON SCHOOL DIST
Property Specifics
| Single Family | |
| — | |
| — | |
| 1989 | |
| Partial | |
| Vinyl Siding, Brick | |
| — | |
| — | |
| No | |
| 0.26 |
| Lake | |
| Grosse Pointe Village | |
| 0 / Not Applicable | |
| None | |
| Public | |
| Public Sewer | |
| Central Air | |
| Natural Gas, Forced Air | |
| 08620062 | |
| 15064080050000 |
Nearby Schools
| NAME: | DISTRICT: | DISTANCE: | |
|---|---|---|---|
|
Grade School
Diamond Lake Elementary School |
76 | — | |
|
Middle School
Diamond Lake Elementary School |
76 | Not in DB | |
|
High School
Adlai E Stevenson High School |
125 | Not in DB | |
Property History
| DATE: | EVENT: | PRICE: | SOURCE: |
|---|---|---|---|
| 18 Jul, 2014 | Sold | $370,000 | MRED MLS |
| 3 Jun, 2014 | Under contract | $389,900 | MRED MLS |
| 20 May, 2014 | Listed for sale | $389,900 | MRED MLS |
Sorry, we are updating photos, please update this page in 15 minutes
Room Specifics
All Bedroom Info:
Total Bedrooms: 5
Bedrooms Above Ground: 4
Bedrooms Below Ground: 1
Total Bedrooms: 5
Bedrooms Above Ground: 4
Bedrooms Below Ground: 1
Second Bedroom Info:
Dimensions: —
Location: —Dimensions: —
Floor Type: Hardwood
Third Bedroom Info:
Dimensions: —
Location: —Dimensions: —
Floor Type: Hardwood
Fourth Bedroom Info:
Dimensions: —
Location: —Dimensions: —
Floor Type: Hardwood
Bathroom Info:
Full Bathrooms: 3
Partial Bathrooms: 1Full Bathrooms: 3
Bathroom Amenities: Separate Shower, Double Sink
Bathroom in Basement: 0
Dining Room Info:
Dimensions: —
Location: —Dimensions: —
Floor Type: Hardwood
Kitchen Info:
Dimensions: —
Location: —Dimensions: —
Floor Type: Hardwood
Features: Eating Area-Table Space, Island
Living Room Info:
Dimensions: —
Location: —Dimensions: —
Floor Type: Hardwood
Family Room Info:
Dimensions: —
Location: —Dimensions: —
Floor Type: Hardwood
Additional Rooms Info:
Rooms: Bedroom 5
Basement: PartialRooms: Bedroom 5
Other Specifics
| 2 | |
| — | |
| Garage | |
| — | |
| — | |
| — | |
| Brick Paver Patio, Storms/Screens | |
| Fenced Yard, Landscaped | |
| 70X160X86X142 | |
| — | |
| Full | |
| Hardwood Floors, First Floor Laundry | |
| Range, Microwave, Dishwasher, Refrigerator, Washer, Dryer, Disposal | |
| Not in DB | |
| Sidewalks, Street Paved | |
| — | |
| Attached Fireplace Doors/Screen, Gas Log |
Tax History
| Year | Property Taxes |
|---|---|
| 2014 | $9,835 |
Contact Agent
Nearby Similar Homes
860 Saugatuck Trail, Vernon Hills, Illinois 60061

For Sale
$675,000
3 beds / 3.1 baths / 2,396 ft2
Single Family / Built: 1991
6
73 Shelby Court, Vernon Hills, Illinois 60061

For Sale
$725,000
4 beds / 2.1 baths / 2,677 ft2
Single Family / Built: 1991
82
Nearby Sold Comparables
249 Pontiac Lane, Vernon Hills, Illinois 60061
Sold
$615,000
4 beds / 3.1 baths / 2,187 ft2
Single Family / Built: 1989
109
270 Fiore Parkway, Vernon Hills, Illinois 60061

Sold
$329,000
3 beds / 2.0 baths / 1,942 ft2
Single Family / Built: 1989
5789
257 Pontiac Lane, Vernon Hills, Illinois 60061

Sold
$399,000
3 beds / 2.1 baths / 1,860 ft2
Single Family / Built: 1989
1851
270 Fiore Parkway, Vernon Hills, Illinois 60061
Sold
$302,500
3 beds / 2.0 baths / 1,942 ft2
Single Family / Built: 1989
3468
Contact Agent
Listing Provided By
RE/MAX Top Performers
