

257 Pontiac Lane, Vernon Hills, Illinois 60061


$386,000
|
Sold
|
|
| Status: | Closed |
| Sqft: | 1,860 |
| Cost/Sqft: | $215 |
| Beds: | 3 |
| Baths: | 3 |
| Year Built: | 1989 |
| Property Taxes: | $11,106 |
| Days On Market: | 1851 |
| Lot Size: | 0,23 |
Description
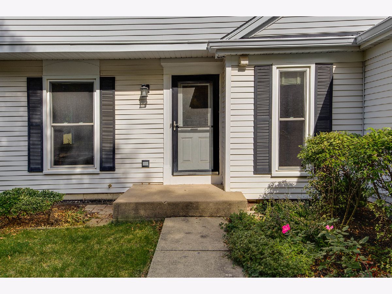
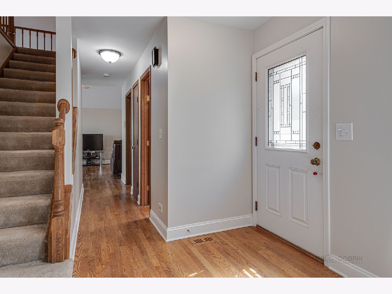
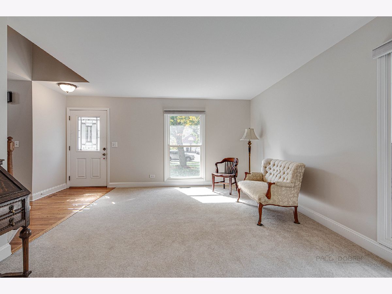
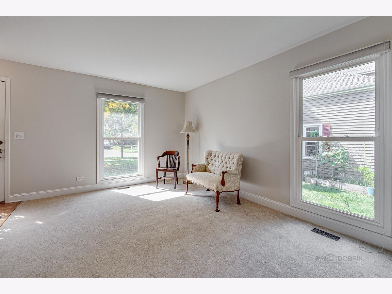
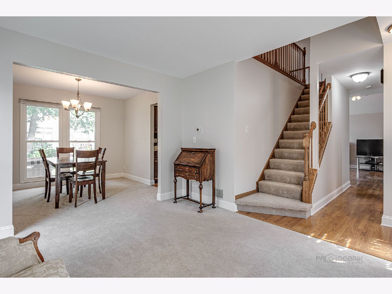
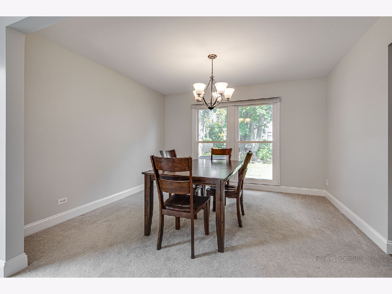
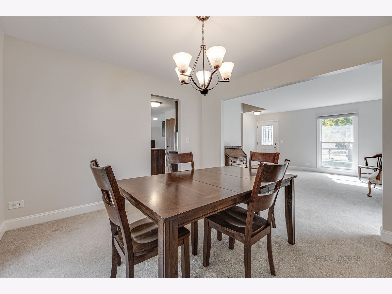
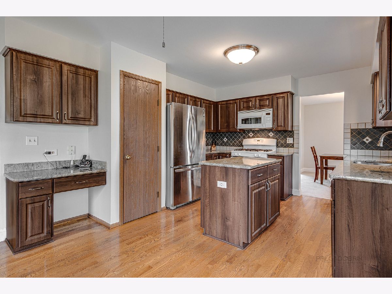
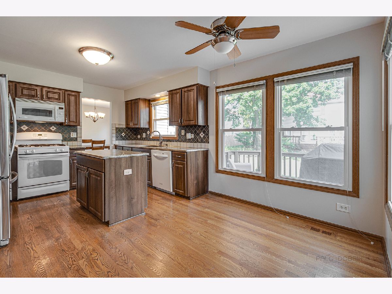
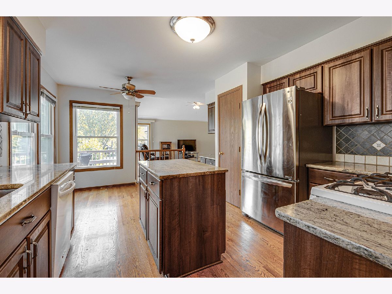
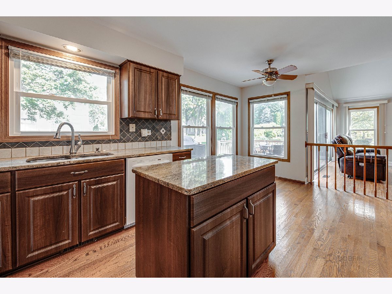
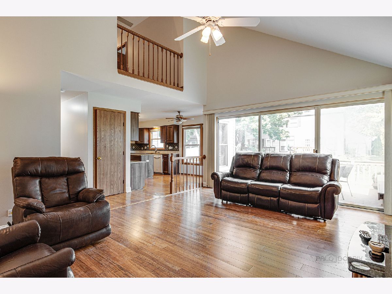
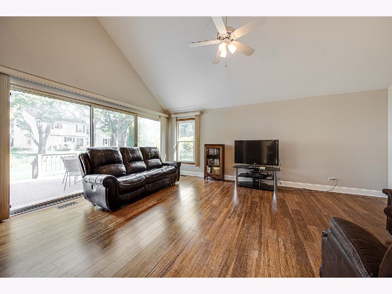
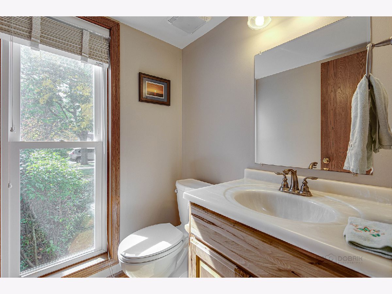
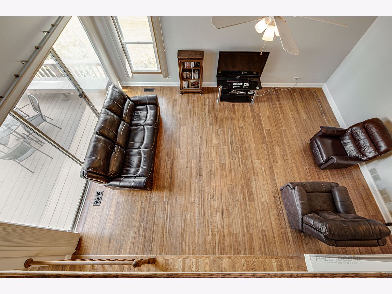
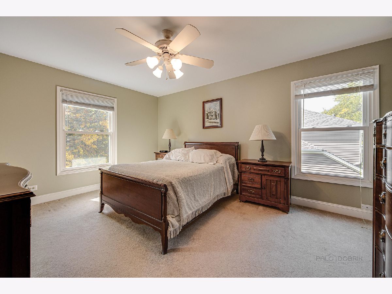
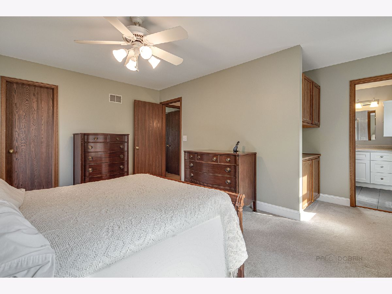
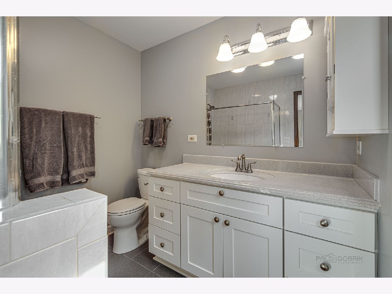
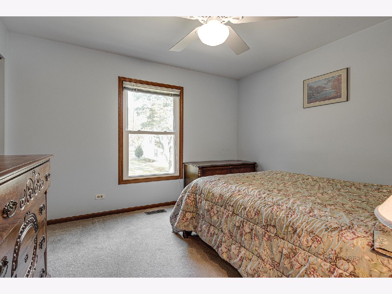
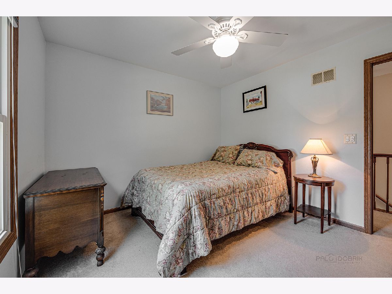
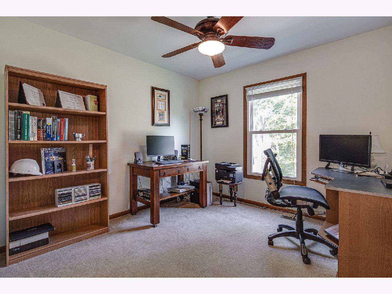
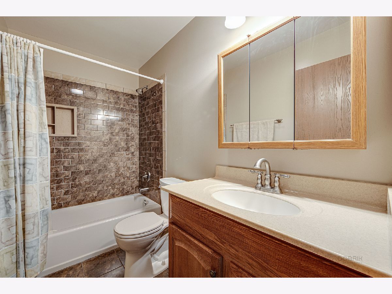
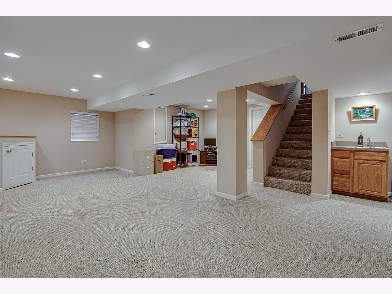
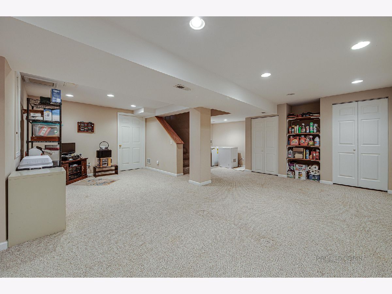
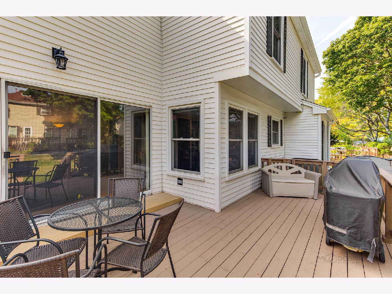
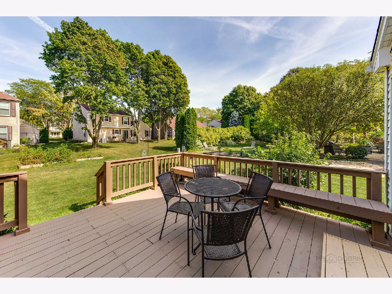
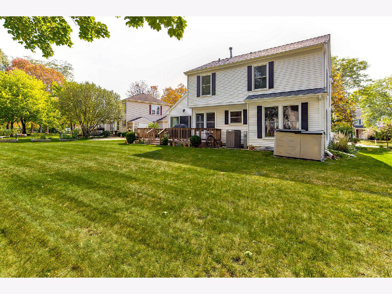
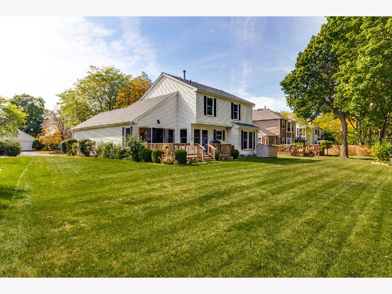
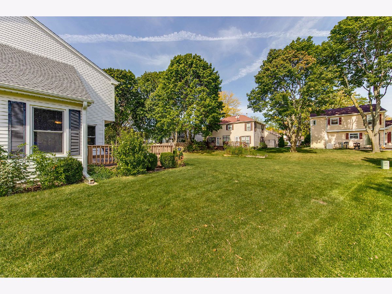
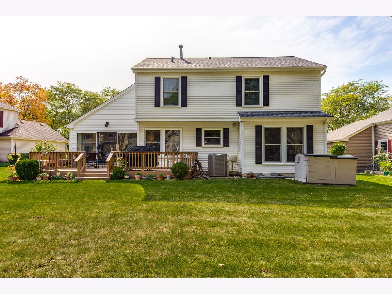
This is the one for you! 2-story Colonial in desirable Grosse Pointe Village subdivision located in award-winning Stevenson High School district! Recent updates include: interior freshly painted, New roof (2018), and driveway that was freshly seal coated (2020). Through the front door, you are greeted by a formal living room and adjacent dining room an entertainer's dream - both spaces provide the perfect spaces for any occasion. Next the kitchen the heart of the home is a place where new memories and recipes are made. Featuring custom cabinetry, hardwood flooring, granite counters, closet pantry, and center island; a place to meal prep or roll out some cookie dough with loved ones. With ample room for a table, you will have a place to enjoy your morning coffee or a casual bite with views of the backyard. Head to the two-story family room showcasing a soaring ceiling, beautiful bamboo flooring, and large sliding door to the deck and back yard. Relax, unwind, and refresh inside or step out of the slider to get some fresh air. The deck with a built-in seating bench is an ideal place to gather for that next cookout! Picture having family and friends over for a BBQ and just catching up. Back inside a super convenient main level laundry/mudroom and half bath complete the main level and are a plus! Upstairs the main bedroom includes a large walk-in closet with custom organizers, a private bath with a tub/shower combo, and separate linen cabinets (just outside the door). Two additional generous-sized bedrooms and a full bath complete the second level. The finished basement offers a large rec room with a wet bar - imagine pouring a drink and spreading out for family movie night. This is also a great space to set up a home office or a space for the kids to use this area as a play area. The cemented crawl space offers additional space for storage. 2 car attached garage. Conveniently located near parks, walking/bike trails, shopping and so much more! The perfect place to call home. Schedule a showing today.
Property Specifics
| Single Family | |
| — | |
| Colonial | |
| 1989 | |
| Partial | |
| Aluminum Siding | |
| Asphalt | |
| COVINGTON | |
| No | |
| 0.23 |
| Lake | |
| Grosse Pointe Village | |
| 0 / Not Applicable | |
| None | |
| Lake Michigan | |
| Public Sewer | |
| Central Air | |
| Natural Gas, Forced Air | |
| 11235669 | |
| 15064080030000 |
Nearby Schools
| NAME: | DISTRICT: | DISTANCE: | |
|---|---|---|---|
|
Grade School
Diamond Lake Elementary School |
76 | — | |
|
Middle School
West Oak Middle School |
76 | Not in DB | |
|
High School
Adlai E Stevenson High School |
125 | Not in DB | |
Property History
| DATE: | EVENT: | PRICE: | SOURCE: |
|---|---|---|---|
| 30 Nov, 2021 | Sold | $386,000 | MRED MLS |
| 12 Oct, 2021 | Under contract | $399,000 | MRED MLS |
| 1 Oct, 2021 | Listed for sale | $399,000 | MRED MLS |

Room Specifics
Total Bedrooms: 3
Bedrooms Above Ground: 3
Bedrooms Below Ground: 0
Dimensions: —
Floor Type: Carpet
Dimensions: —
Floor Type: Carpet
Full Bathrooms: 3
Bathroom Amenities: —
Bathroom in Basement: 0
Dimensions: —
Floor Type: Carpet
Dimensions: —
Floor Type: Hardwood
Features: Eating Area-Table Space, Island, Pantry-Closet, Granite Counters
Dimensions: —
Floor Type: Ceramic Tile
Dimensions: —
Floor Type: Carpet
Dimensions: —
Floor Type: Other
Rooms: Recreation Room
Other Specifics
| 2 | |
| — | |
| Garage | |
| — | |
| — | |
| — | |
| Deck, Storms/Screens | |
| — | |
| 20X20X20X113X86X127 | |
| — | |
| Full | |
| Vaulted/Cathedral Ceilings, Bar-Wet, First Floor Laundry, Walk-In Closet(s) | |
| Range, Microwave, Dishwasher, Refrigerator, Washer, Dryer, Disposal | |
| Not in DB | |
| Park, Tennis Court(s), Lake, Curbs, Sidewalks, Street Lights, Street Paved | |
| — | |
| — |
Tax History
| Year | Property Taxes |
|---|---|
| 2021 | $11,106 |
Contact Agent
Nearby Similar Homes
Nearby Sold Comparables

Contact Agent
Listing Provided By
RE/MAX Suburban
