

239 Radcliffe Avenue, Des Plaines, Illinois 60016
Sorry, we are updating photos, please update this page in 15 minutes
$381,000
|
Sold
|
|
| Status: | Closed |
| Sqft: | 3,132 |
| Cost/Sqft: | $121 |
| Beds: | 4 |
| Baths: | 5 |
| Year Built: | 1978 |
| Property Taxes: | $9,228 |
| Days On Market: | 4246 |
| Lot Size: | 0,24 |
Description
VERY SPACIOUS CUSTOM HOME.. 4 BEDS, 4.1 BATHS, HWD FLRS IN ALL LIVING AREAS, TILE IN KIT, BATHS & BASEMENT, 2 MASTER SUITES, 1ST FLR MASTER SUITE W/FP & ADJACENT SIT RM/OFFICE, BATH W/WHIRLPL TUB & SEPR SHOWER**HUGE LIV RM W/FP & SLIDERS TO PRIVATE DECK**GRANITE, SS APLS, MAPLE CABS IN KIT**FULL FINISHED BSMNT W/BDRM, FULL BATH,LRGE REC RM W/FP & SUMMER KITCHEN. A MUST SEE!!
Property Specifics
| Single Family | |
| — | |
| — | |
| 1978 | |
| Full, Walkout | |
| Vinyl Siding, Brick | |
| — | |
| — | |
| Yes | |
| 0.24 |
| Cook | |
| — | |
| 0 / Not Applicable | |
| None | |
| Lake Michigan | |
| Public Sewer | |
| Central Air | |
| Natural Gas, Forced Air | |
| 08861973 | |
| 09181190040000 |
Nearby Schools
| NAME: | DISTRICT: | DISTANCE: | |
|---|---|---|---|
|
Grade School
Terrace Elementary School |
62 | — | |
|
Middle School
Chippewa Middle School |
62 | Not in DB | |
|
High School
Maine West High School |
207 | Not in DB | |
Property History
| DATE: | EVENT: | PRICE: | SOURCE: |
|---|---|---|---|
| 5 Aug, 2015 | Sold | $381,000 | MRED MLS |
| 23 Jun, 2015 | Under contract | $380,000 | MRED MLS |
| — | Last price change | $390,000 | MRED MLS |
| 13 Mar, 2015 | Listed for sale | $420,000 | MRED MLS |
Sorry, we are updating photos, please update this page in 15 minutes
Room Specifics
All Bedroom Info:
Total Bedrooms: 5
Bedrooms Above Ground: 4
Bedrooms Below Ground: 1
Total Bedrooms: 5
Bedrooms Above Ground: 4
Bedrooms Below Ground: 1
Second Bedroom Info:
Dimensions: —
Location: —Dimensions: —
Floor Type: Hardwood
Third Bedroom Info:
Dimensions: —
Location: —Dimensions: —
Floor Type: Hardwood
Fourth Bedroom Info:
Dimensions: —
Location: —Dimensions: —
Floor Type: Hardwood
Bathroom Info:
Full Bathrooms: 5
Partial Bathrooms: 1Full Bathrooms: 5
Bathroom Amenities: Whirlpool, Separate Shower
Bathroom in Basement: 1
Dining Room Info:
Dimensions: —
Location: —Dimensions: —
Floor Type: Hardwood
Kitchen Info:
Dimensions: —
Location: —Dimensions: —
Floor Type: Ceramic Tile
Features: Eating Area-Breakfast Bar, Eating Area-Table Space
Laundry Room Info:
Dimensions: —
Location: —Dimensions: —
Floor Type: Ceramic Tile
Living Room Info:
Dimensions: —
Location: —Dimensions: —
Floor Type: Hardwood
Additional Rooms Info:
Rooms: Kitchen, Bedroom 5, Foyer, Office, Recreation Room, Sitting Room, Utility Room-Lower Level
Basement: Full, WalkoutRooms: Kitchen, Bedroom 5, Foyer, Office, Recreation Room, Sitting Room, Utility Room-Lower Level
Other Specifics
| 2 | |
| — | |
| Garage | |
| — | |
| — | |
| — | |
| Deck | |
| — | |
| 37X130X141X147 | |
| — | |
| Full | |
| Hardwood Floors, First Floor Bedroom, First Floor Full Bath | |
| Range, Microwave, Dishwasher, Refrigerator, Stainless Steel Appliance(s) | |
| Not in DB | |
| — | |
| — | |
| — |
Tax History
| Year | Property Taxes |
|---|---|
| 2015 | $9,228 |
Contact Agent
Nearby Similar Homes
250 Anita Street, Des Plaines, Illinois 60016

For Sale
$399,900
4 beds / 3.1 baths / 2,000 ft2
Single Family / Built: —
236
139 Harding Avenue, Des Plaines, Illinois 60016

For Sale
$450,000
3 beds / 2.0 baths / 0 ft2
Single Family / Built: 1977
47
51 Westgate Road, Des Plaines, Illinois 60016
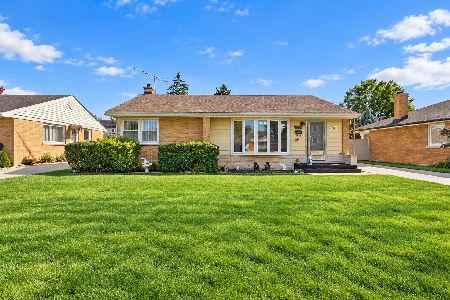
For Sale
$379,990
3 beds / 1.1 baths / 1,371 ft2
Single Family / Built: 1955
19
104 Warrington Road, Des Plaines, Illinois 60016
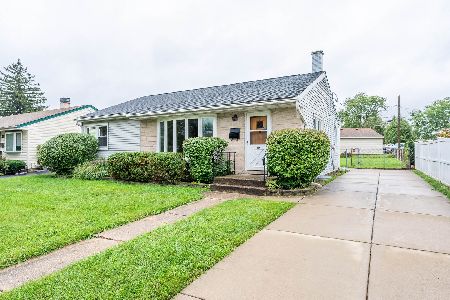
For Sale
$314,900
3 beds / 1.1 baths / 1,047 ft2
Single Family / Built: 1954
40
415 Wilkins Drive, Des Plaines, Illinois 60016

For Sale
$475,000
3 beds / 2.0 baths / 2,000 ft2
Single Family / Built: 1961
4
510 Mount Prospect Road, Des Plaines, Illinois 60016

For Sale
$439,000
5 beds / 2.1 baths / 1,980 ft2
Single Family / Built: 1966
5
Nearby Sold Comparables
237 Radcliffe Avenue, Des Plaines, Illinois 60016

Sold
$499,000
3 beds / 3.0 baths / 3,193 ft2
Single Family / Built: 1977
544
179 Harvey Avenue, Des Plaines, Illinois 60016

Sold
$409,000
4 beds / 3.1 baths / 2,300 ft2
Single Family / Built: 1978
3793
169 Harvey Avenue, Des Plaines, Illinois 60016
Sold
$549,900
4 beds / 3.1 baths / 2,270 ft2
Single Family / Built: 1977
7244
169 Harvey Avenue, Des Plaines, Illinois 60016
Sold
$379,900
4 beds / 3.1 baths / 2,300 ft2
Single Family / Built: 1977
3666
300 Cumberland Parkway, Des Plaines, Illinois 60016

Sold
$349,000
3 beds / 2.1 baths / 1,250 ft2
Single Family / Built: 1940
874
178 Columbia Avenue, Des Plaines, Illinois 60016
Sold
$324,900
3 beds / 2.1 baths / 1,445 ft2
Single Family / Built: 1978
2465
Contact Agent
Listing Provided By
RE/MAX Fidelity
