

239 Roslyn Road, Barrington, Illinois 60010
Subdivision > Barrington Village
Sorry, we are updating photos, please update this page in 15 minutes
$305,000
|
Sold
|
|
| Status: | Closed |
| Sqft: | 2,660 |
| Cost/Sqft: | $122 |
| Beds: | 4 |
| Baths: | 3 |
| Year Built: | 1977 |
| Property Taxes: | $8,308 |
| Days On Market: | 5486 |
| Lot Size: | 0,33 |
Description
Gorgeous 4BR/2.1BA hillside ranch sited in a beautiful setting with mature trees. Mint condition and very close to town! Huge living/dining room, spacious eat-in kitchen, laundry and 3 bedrooms on main level. Full walkout finished basement with bedroom 4, billiard room (pool table is included) and large family room with wet bar. Backyard with deck, patio and convenient storage shed.
Property Specifics
| Single Family | |
| — | |
| Ranch | |
| 1977 | |
| Full, Walkout | |
| Cedar | |
| Asphalt | |
| — | |
| No | |
| 0.33 |
| Lake | |
| Barrington Village | |
| 0 / Not Applicable | |
| None | |
| Public | |
| Public Sewer | |
| Central Air | |
| Natural Gas, Forced Air | |
| 07925847 | |
| 13361030010000 |
Nearby Schools
| NAME: | DISTRICT: | DISTANCE: | |
|---|---|---|---|
|
Grade School
Roslyn Road Elementary School |
220 | — | |
|
Middle School
Barrington Middle School-prairie |
220 | Not in DB | |
|
High School
Barrington High School |
220 | Not in DB | |
Property History
| DATE: | EVENT: | PRICE: | SOURCE: |
|---|---|---|---|
| 9 Dec, 2011 | Sold | $305,000 | MRED MLS |
| 14 Nov, 2011 | Under contract | $325,000 | MRED MLS |
| 17 Oct, 2011 | Listed for sale | $325,000 | MRED MLS |
Sorry, we are updating photos, please update this page in 15 minutes
Room Specifics
All Bedroom Info:
Total Bedrooms: 4
Bedrooms Above Ground: 4
Bedrooms Below Ground: 0
Total Bedrooms: 4
Bedrooms Above Ground: 4
Bedrooms Below Ground: 0
Second Bedroom Info:
Dimensions: —
Location: —Dimensions: —
Floor Type: Carpet
Third Bedroom Info:
Dimensions: —
Location: —Dimensions: —
Floor Type: Carpet
Fourth Bedroom Info:
Dimensions: —
Location: —Dimensions: —
Floor Type: Carpet
Bathroom Info:
Full Bathrooms: 3
Partial Bathrooms: 1Full Bathrooms: 3
Bathroom Amenities: —
Bathroom in Basement: 1
Dining Room Info:
Dimensions: —
Location: —Dimensions: —
Floor Type: Carpet
Kitchen Info:
Dimensions: —
Location: —Dimensions: —
Floor Type: Ceramic Tile
Features: Eating Area-Table Space
Living Room Info:
Dimensions: —
Location: —Dimensions: —
Floor Type: Carpet
Family Room Info:
Dimensions: —
Location: —Dimensions: —
Floor Type: Carpet
Additional Rooms Info:
Rooms: Eating Area, Recreation Room, Den
Basement: Full, WalkoutRooms: Eating Area, Recreation Room, Den
Other Specifics
| 2.5 | |
| Concrete Perimeter | |
| Garage | |
| — | |
| — | |
| — | |
| Balcony, Deck, Patio | |
| Corner Lot, Wooded | |
| 90X150 | |
| Pull Down Stair | |
| None | |
| Bar-Wet, First Floor Bedroom, First Floor Laundry | |
| Range, Microwave, Dishwasher, Refrigerator, Bar Fridge, Washer, Dryer, Disposal | |
| Not in DB | |
| Street Paved | |
| — | |
| Wood Burning |
Tax History
| Year | Property Taxes |
|---|---|
| 2011 | $8,308 |
Contact Agent
Nearby Similar Homes
102 Pine Road, Barrington, Illinois 60010
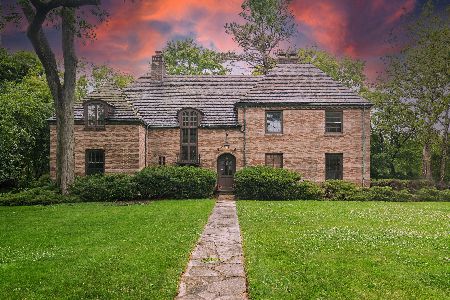
For Sale
$774,000
4 beds / 3.2 baths / 3,400 ft2
Single Family / Built: 1932
12
North Barrington, Illinois 60010
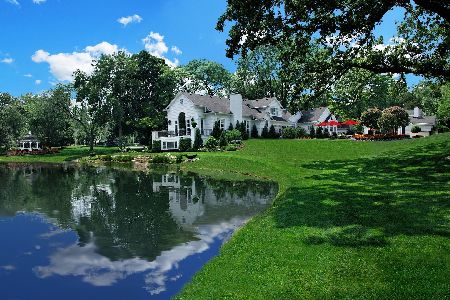
For Sale
$2,250,000
7 beds / 8.3 baths / 10,039 ft2
Single Family / Built: —
156
994 Commonwealth Court, Barrington, Illinois 60010
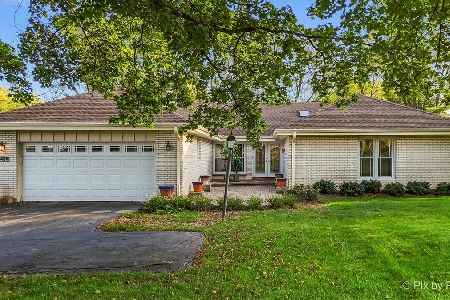
For Sale
$630,000
4 beds / 3.0 baths / 3,149 ft2
Single Family / Built: 1975
4
417 Hough Street, Barrington, Illinois 60010
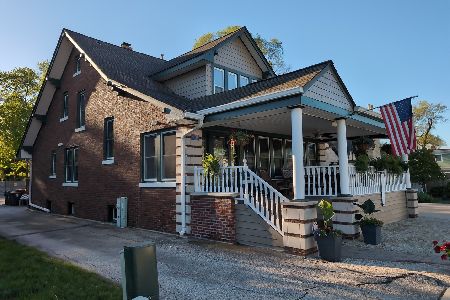
For Sale
$552,361
3 beds / 2.1 baths / 3,375 ft2
Single Family / Built: 1928
81
209 Raymond Avenue, Barrington, Illinois 60010
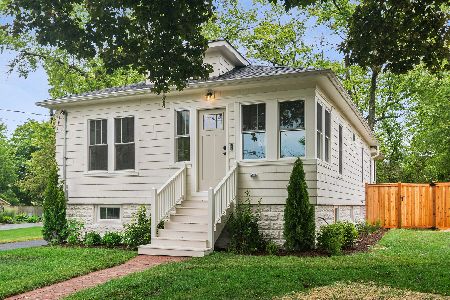
For Sale
$629,000
3 beds / 2.0 baths / 1,225 ft2
Single Family / Built: 1941
122
Nearby Sold Comparables
735 Bryant Avenue, Barrington, Illinois 60010

Sold
$254,900
4 beds / 1.1 baths / 1,962 ft2
Single Family / Built: 1928
4855
735 Bryant Avenue, Barrington, Illinois 60010
Sold
$529,000
4 beds / 2.2 baths / 2,000 ft2
Single Family / Built: 1928
4566
735 Bryant Avenue, Barrington, Illinois 60010

Sold
$542,000
3 beds / 2.2 baths / 1,962 ft2
Single Family / Built: 1928
2286
240 Roslyn Road, Barrington, Illinois 60010
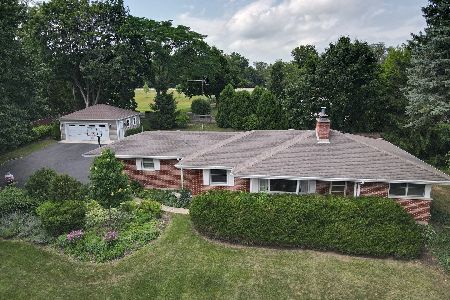
Sold
$615,000
3 beds / 2.1 baths / 1,640 ft2
Single Family / Built: 1958
474

Contact Agent
Listing Provided By
RE/MAX Excels
