

[Address Unavailable], North Barrington, Illinois 60010


$2,250,000
|
For Sale
|
|
| Status: | Active |
| Sqft: | 10,039 |
| Cost/Sqft: | $224 |
| Beds: | 7 |
| Baths: | 11 |
| Year Built: | — |
| Property Taxes: | $35,490 |
| Lot Size: | 10,00 |
Description
A RARE OPPORTUNITY TO OWN A 10-ACRE GATED PRIVATE ESTATE OF BREATHTAKING BEAUTY - AN EXCLUSIVE BOTANICAL RETREAT OFFERING A PRESTIGIOUS LIFESTYLE WITH THE EASE OF MAIN FLOOR LIVING. This extraordinary, fully fenced compound offers a seamless blend of luxury, creativity, artistry, and lifestyle. Featuring a large multi-level primary residence and a two-story guesthouse, with a combined total of 5 fireplaces, a detached two-story 3-bay garage building that includes an additional fourth dedicated golf cart bay, a party room building, a professional greenhouse, a two-story 3-bay garage / barn building, a gazebo, a hoop house, a children's tree house, a train depot, a separate gated service entrance, and a two-story train museum. At the heart of the estate are multiple BREATHTAKING THEMED GARDENS, showcasing decades of design excellence, EXTREMELY RARE mature specimen trees, a PRIVATE LAKE, waterfalls, decorative ponds, fountains, and a RESORT-STYLE POOL, creating a setting that is both serene and visually unforgettable. A true showpiece is the AMAZING OUTDOOR G-SCALE MODEL TRAIN GARDEN RAILWAY, an extensive installation more than 2.5X LARGER THAN EPCOT'S OUTDOORMODEL TRAIN DISPLAY. Nearby is a PRIVATE, FULLY OPERATIONAL O-SCALE MODEL TRAIN MUSEUM housed within its own train station and featuring a one-of-a-kind replica of Chicago. Designed for both everyday living and exceptional entertaining, imagine hosting unforgettable get-togethers at your own SERENE RETREAT, everything from fun pool parties to elegant garden soirees. This unique botanical estate is made for private entertaining and relaxation, with OUTDOOR BARS at the pool and at the outdoor garden railway for open-air entertaining, as well as the Pleached Allee tunnel of trees located next to the dedicated PARTY ROOM BUILDING, which is perfect for intimate lunch and dinner parties. The primary residence and guest house are positioned to capture stunning garden and lake VIEWS FROM NEARLY EVERY ROOM. Designed for effortless main floor living, the primary residence offers a CHEF'S KITCHEN with an outdoor GRILLING DECK, a SUNROOM ADJACENT TO THE KITCHEN, 2 WET BARS, and a vintage 1950s SODA FOUNTAIN on the lower level with an adjoining Arcade Room that opens onto another outdoor patio, a dedicated flower arranging and GIFT-WRAPPING ROOM, and MULTIPLE WALK-IN CLOSETS, including one palatial walk-in designed for the ultimate wardrobe collection. ZONED FOR HORSES and offering a level of detail, investment, and craftsmanship that would be impossible to replicate, this one-of-a-kind estate retreat delivers PRIVACY, PRESTIGE, and an unmatched lifestyle. EXPERIENCE THIS EXCEPTIONAL ESTATE FIRSTHAND.
Property Specifics
| Single Family | |
| — | |
| Traditional,Ranch | |
| — | |
| Finished, Full | |
| Frame | |
| Asphalt | |
| — | |
| Lake Front, Pond, Waterfront | |
| 10 |
| Lake | |
| — | |
| — / Not Applicable | |
| None | |
| Well | |
| Septic-Mechanical, Septic Tank | |
| Central Air, Wall Unit(s) | |
| Natural Gas, Forced Air | |
| 12647818 | |
| 13124000030000 |
Nearby Schools
| NAME: | DISTRICT: | DISTANCE: | |
|---|---|---|---|
|
Grade School
North Barrington Elementary Scho |
220 | — | |
|
Middle School
Barrington Middle School-station |
220 | Not in DB | |
|
High School
Barrington High School |
220 | Not in DB | |


Room Specifics
Total Bedrooms: 7
Bedrooms Above Ground: 7
Bedrooms Below Ground: 0
Dimensions: 19X16
Floor Type: Hardwood
Dimensions: 13X16
Floor Type: Carpet
Dimensions: 19X14
Floor Type: Carpet
Dimensions: 12X15
Floor Type: Carpet
Full Bathrooms: 11
Bathroom Amenities: Separate Shower, Soaking Tub
Bathroom in Basement: 1
Dimensions: 25X21
Floor Type: Hardwood
Dimensions: 30X16
Floor Type: Hardwood
Features: Eating Area-Breakfast Bar, Island
Dimensions: 13X8
Floor Type: —
Dimensions: 27X36
Floor Type: Hardwood
Dimensions: 27X35
Floor Type: Carpet
Rooms: Bedroom 5, Bedroom 6, Bedroom 7, Game Room, Sitting Room, Office, Exercise Room, Heated Sun Room, Foyer, Walk In Closet
Name: Bedroom 5
Dimensions: 8X18
Floor Type: Carpet
Name: Bedroom 6
Dimensions: —
Floor Type: Hardwood
Name: Bedroom 7
Dimensions: —
Floor Type: —
Name: Game Room
Dimensions: 20X14
Floor Type: Tile
Name: Sitting Room
Dimensions: 18X15
Floor Type: Hardwood
Name: Office
Dimensions: 20X8
Floor Type: —
Name: Exercise Room
Dimensions: 15X10
Floor Type: Tile
Name: Heated Sun Room
Dimensions: 8X20
Floor Type: —
Name: Foyer
Dimensions: 7X6
Floor Type: Tile
Name: Walk In Closet
Dimensions: 19X41
Floor Type: —
Other Specifics
| 6 | |
| Block,Concrete Perimeter | |
| Asphalt, Garage Door Opener, Garage Owned, Detached, Driveway, Secured, Owned, Garage | |
| Upper Level, In Unit | |
| — | |
| Deck, Patio, Porch | |
| Barn(s), Gazebo, Greenhouse, Guest House, Pool House, Shed(s), Garage(s), See Remarks, Storage | |
| Balcony, Outdoor Grill, Fire Pit | |
| Water Rights, Mature Trees, Garden, Views, Water Garden | |
| 10 | |
| Finished,Pull Down Stair | |
| Full, Tub & Separate Shwr | |
| Wet Bar, 1st Floor Full Bath, Walk-In Closet(s) | |
| Double Oven, Range, Microwave, Dishwasher, Refrigerator, High End Refrigerator, Bar Fridge, Freezer, Washer, Dryer, Stainless Steel Appliance(s), Wine Refrigerator, Range Hood, Humidifier | |
| Not in DB | |
| Park, Pool, Lake | |
| — | |
| Wood Burning, Gas Log |
Contact Agent
Nearby Similar Homes
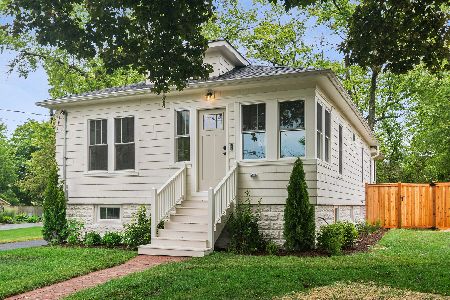
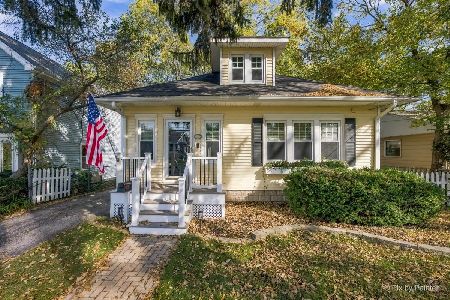
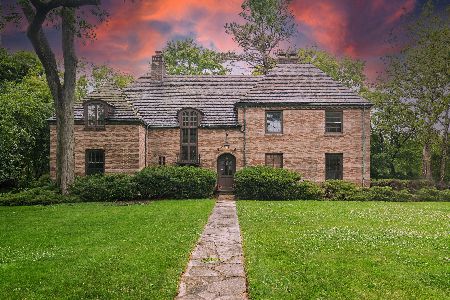
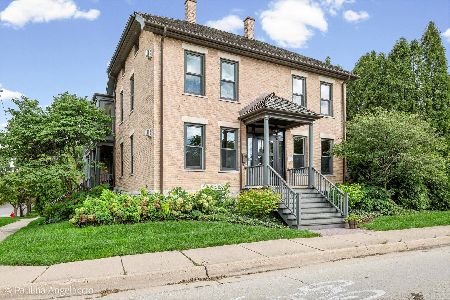
Nearby Sold Comparables

Contact Agent
Listing Provided By
Compass
