

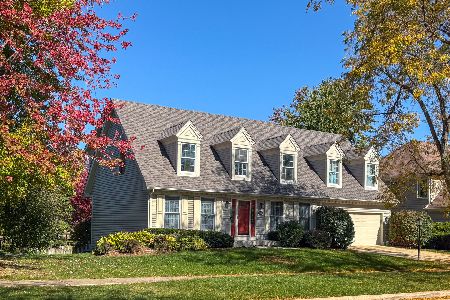
2390 Meadowlark Drive, West Chicago, Illinois 60185
Subdivision > Meadow Wood
Sorry, we are updating photos, please update this page in 15 minutes
$407,000
|
Sold
|
|
| Status: | Closed |
| Sqft: | 3,969 |
| Cost/Sqft: | $108 |
| Beds: | 4 |
| Baths: | 4 |
| Year Built: | 1993 |
| Property Taxes: | $12,616 |
| Days On Market: | 4007 |
| Lot Size: | 0,00 |
Description
This remarkable home nestled between two golf courses, Forest Preserve and walk to Park. Professionally landscaped, with custom lighting. Beautiful screened porch with 3 tiered deck overlooking a cascading Koi pond. Features updated kitchen with granite countertops and SS appliances, crown molding, central vac, fabulous light fixtures and stone fireplace. New Carpet in living room, dining room and bedrooms. English, walkout basement w/ brick fireplace, full bath, workout Rm, bedroom retreat, and Great Rm.
Property Specifics
| Single Family | |
| — | |
| — | |
| 1993 | |
| Full, English | |
| Brick, Cedar | |
| Asphalt | |
| — | |
| No | |
| — |
| Du Page | |
| Meadow Wood | |
| 45 / Annual | |
| Insurance | |
| Public | |
| Public Sewer | |
| Central Air | |
| Natural Gas, Forced Air | |
| 09084214 | |
| 0127203030 |
Nearby Schools
| NAME: | DISTRICT: | DISTANCE: | |
|---|---|---|---|
|
Grade School
Evergreen Elementary School |
25 | — | |
|
Middle School
Benjamin Middle School |
25 | Not in DB | |
|
High School
Community High School |
94 | Not in DB | |
Property History
| DATE: | EVENT: | PRICE: | SOURCE: |
|---|---|---|---|
| 1 Apr, 2016 | Sold | $407,000 | MRED MLS |
| 1 Mar, 2016 | Under contract | $429,500 | MRED MLS |
| — | Last price change | $429,900 | MRED MLS |
| 11 Nov, 2015 | Listed for sale | $429,900 | MRED MLS |
Sorry, we are updating photos, please update this page in 15 minutes
Room Specifics
All Bedroom Info:
Total Bedrooms: 5
Bedrooms Above Ground: 4
Bedrooms Below Ground: 1
Total Bedrooms: 5
Bedrooms Above Ground: 4
Bedrooms Below Ground: 1
Second Bedroom Info:
Dimensions: —
Location: —Dimensions: —
Floor Type: Carpet
Third Bedroom Info:
Dimensions: —
Location: —Dimensions: —
Floor Type: Carpet
Fourth Bedroom Info:
Dimensions: —
Location: —Dimensions: —
Floor Type: Carpet
Bathroom Info:
Full Bathrooms: 4
Partial Bathrooms: 1Full Bathrooms: 4
Bathroom Amenities: Whirlpool, Separate Shower, Double Sink
Bathroom in Basement: 1
Dining Room Info:
Dimensions: —
Location: —Dimensions: —
Floor Type: Carpet
Kitchen Info:
Dimensions: —
Location: —Dimensions: —
Floor Type: Hardwood
Features: Eating Area-Table Space, Island, Pantry-Closet
Laundry Room Info:
Dimensions: —
Location: —Dimensions: —
Floor Type: Ceramic Tile
Living Room Info:
Dimensions: —
Location: —Dimensions: —
Floor Type: Carpet
Family Room Info:
Dimensions: —
Location: —Dimensions: —
Floor Type: Carpet
Additional Rooms Info:
Rooms: Bedroom 5, Game Room, Office, Recreation Room, Other Room
Basement: Full, EnglishRooms: Bedroom 5, Game Room, Office, Recreation Room, Other Room
Other Specifics
| 2 | |
| Concrete Perimeter | |
| Garage | |
| — | |
| — | |
| — | |
| Deck, Patio, Porch Screened | |
| Cul-De-Sac | |
| 95 X 136 | |
| Unfinished | |
| Full | |
| Vaulted/Cathedral Ceilings, Hot Tub, Hardwood Floors, In-Law Arrangement, First Floor Laundry | |
| Range, Microwave, Dishwasher, Refrigerator, Disposal, Stainless Steel Appliance(s) | |
| Not in DB | |
| Sidewalks, Street Lights, Street Paved | |
| — | |
| Wood Burning, Gas Log |
Tax History
| Year | Property Taxes |
|---|---|
| 2016 | $12,616 |
Contact Agent
Nearby Similar Homes
587 Partridge Drive, West Chicago, Illinois 60185
For Sale
$625,000
4 beds / 2.1 baths / 2,752 ft2
Single Family / Built: 1994
17
Nearby Sold Comparables


Contact Agent
Listing Provided By
RE/MAX Cornerstone
