

587 Partridge Drive, West Chicago, Illinois 60185


$625,000
|
For Sale
|
|
| Status: | Contingent |
| Sqft: | 2,752 |
| Cost/Sqft: | $227 |
| Beds: | 4 |
| Baths: | 3 |
| Year Built: | 1994 |
| Property Taxes: | $13,633 |
| Days On Market: | 17 |
| Lot Size: | 0,29 |
Description
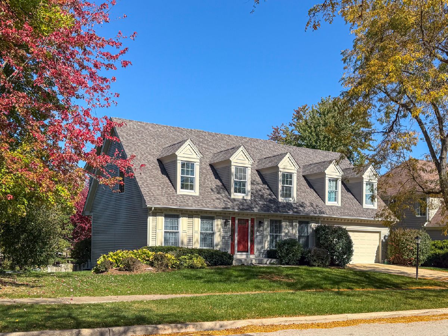
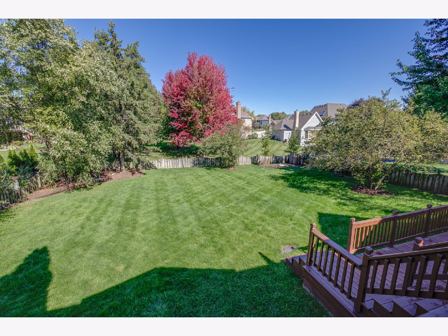
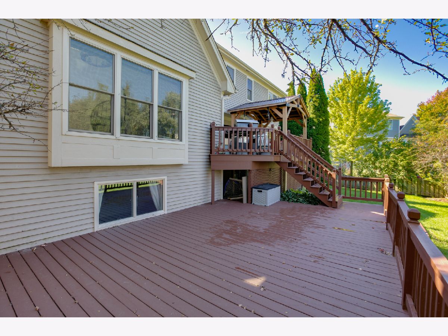
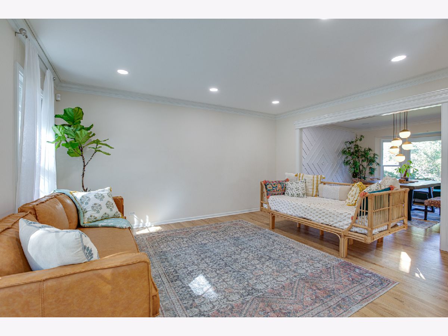
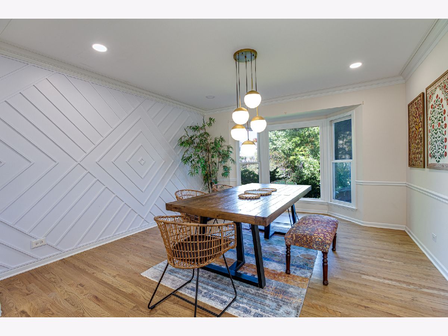
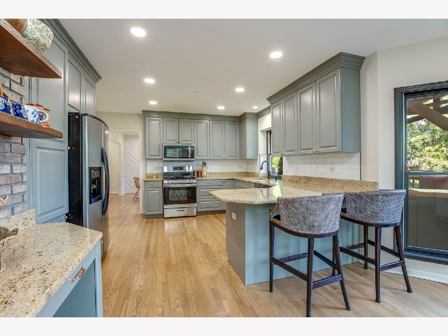
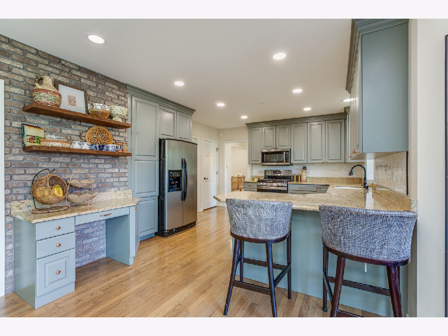
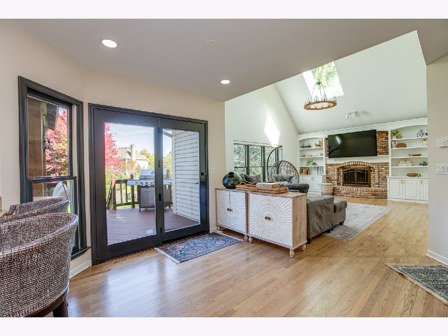
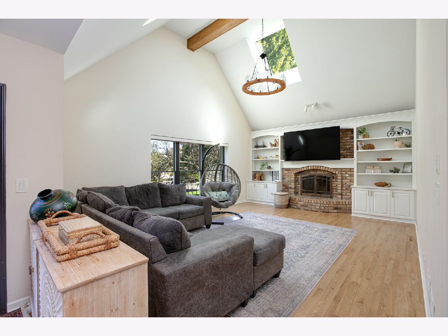
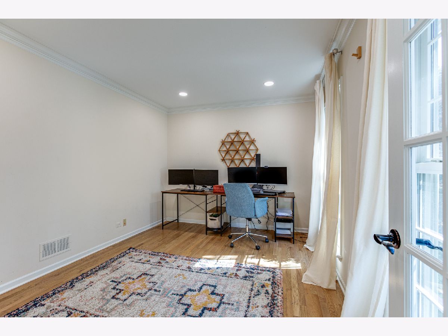
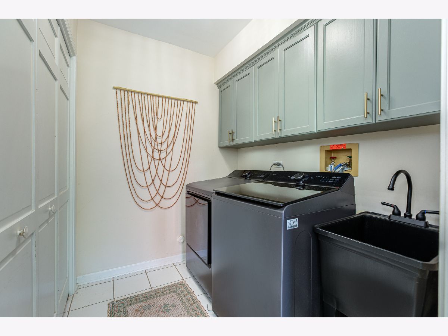
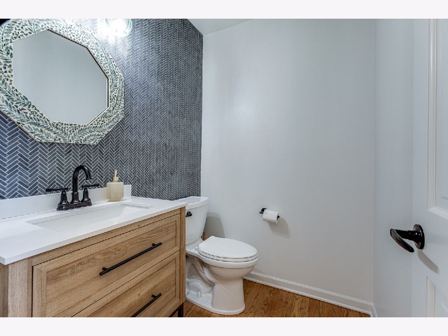
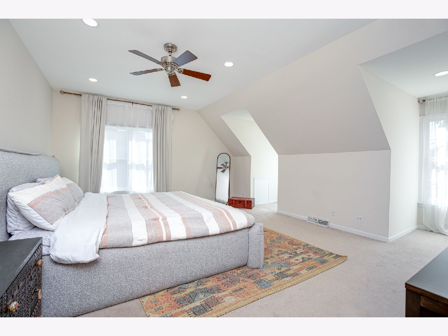
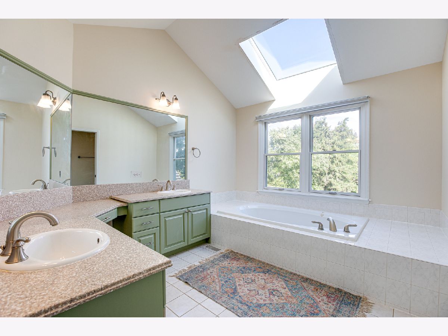
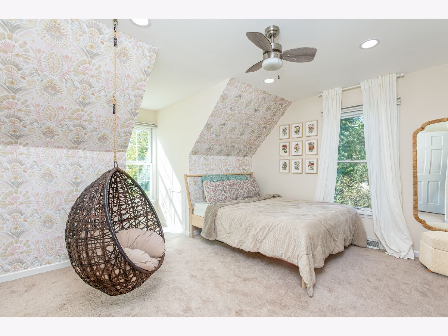
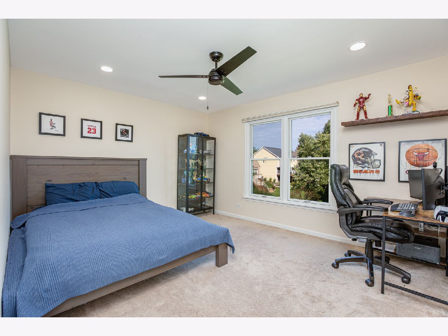
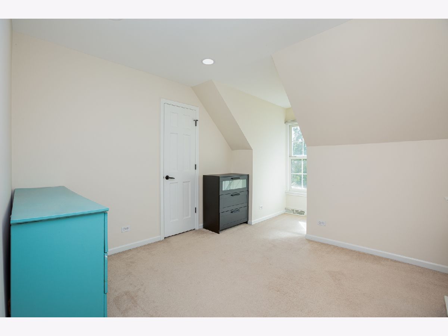
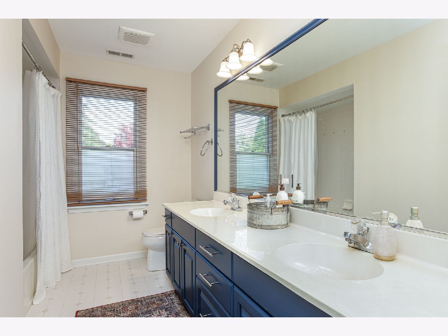
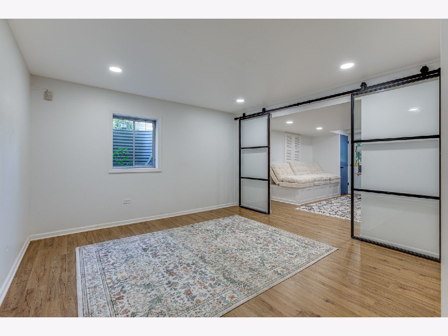
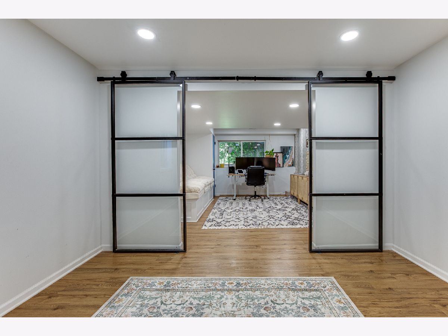
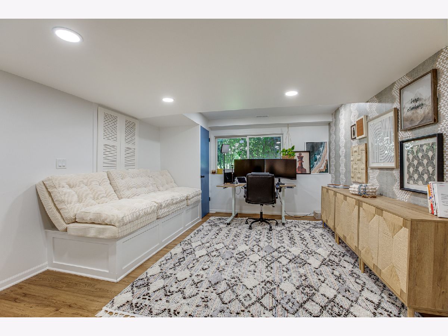
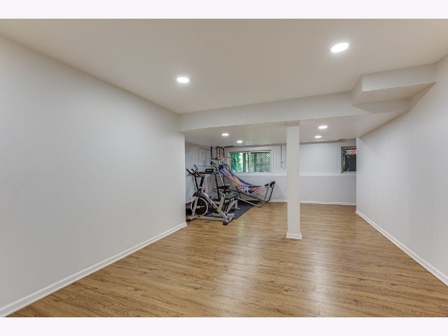
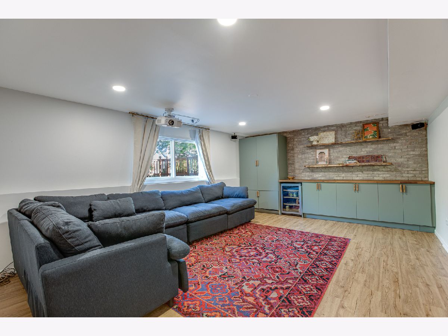
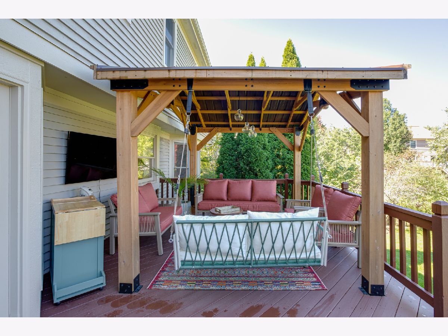
Located in the award-winning School District #25 and just minutes from Wheaton Academy, St. John's, and St. Francis High School. Nestled between two golf courses and a sprawling forest preserve featuring a lake and walking trails, this amazing two-story home offers space, comfort, and a beautiful yard! The large, bright living room flows seamlessly into the private dining room, highlighted by a beautiful bay window. The eat-in kitchen features modern finishes, stainless steel appliances, granite counters, a planning desk, and a patio door leading to the elevated deck. The impressive family room boasts a cathedral ceiling, beautiful chandelier, abundant natural light, and a brick fireplace flanked by built-in bookcases and cabinetry. A first-floor laundry room includes a utility sink, and a washer and dryer (2025). A sun-filled first-floor den or office and a convenient half bath complete the main level. Upstairs, the spacious primary suite features dual closets and a luxurious private bath with a whirlpool tub, large skylight, and dual vanities. Three additional generously sized bedrooms and a hall bath with double sinks provide plenty of room for family and guests. The full finished basement expands the living space with a theater room, recreation room, game room, and an additional office. Outside, enjoy the fenced backyard with an expansive two-tiered deck and pavilion, perfect for relaxing or entertaining. With its versatile living spaces and desirable location near golf courses, nature, and walking trails, this home has so much to offer! Recent updates include: Water heater (2026), oven/range (2026), garage door opener (2025), and humidifier (2024).
Property Specifics
| Single Family | |
| — | |
| Cape Cod | |
| 1994 | |
| 2020 | |
| Finished, Full, Daylight | |
| Cedar | |
| Asphalt | |
| — | |
| No | |
| 0.29 |
| — | |
| — | |
| 47 / Annual | |
| Other | |
| Lake Michigan | |
| Public Sewer | |
| Central Air | |
| Gas, Forced Air | |
| No | |
| 12768594 | |
| 0127207007 |
Nearby Schools
| NAME: | DISTRICT: | DISTANCE: | |
|---|---|---|---|
|
Grade School
Evergreen Elementary School |
25 | — | |
|
Middle School
Benjamin Middle School |
25 | Not in DB | |
|
High School
Community High School |
94 | Not in DB | |
Property History
| DATE: | EVENT: | PRICE: | SOURCE: |
|---|---|---|---|
| 2 Oct, 2019 | Sold | $358,000 | MRED MLS |
| 17 Aug, 2019 | Under contract | $360,000 | MRED MLS |
| — | Last price change | $380,000 | MRED MLS |
| 25 Jun, 2019 | Listed for sale | $400,000 | MRED MLS |
| 21 Oct, 2026 | Under contract | $625,000 | MRED MLS |
| 14 Oct, 2026 | Listed for sale | $625,000 | MRED MLS |
Room Specifics
Total Bedrooms: 4
Bedrooms Above Ground: 4
Bedrooms Below Ground: 0
Dimensions: 19X15
Floor Type: Carpet
Dimensions: 12X13
Floor Type: Carpet
Dimensions: 12X14
Floor Type: Carpet
Dimensions: 10X11
Floor Type: Carpet
Full Bathrooms: 3
Bathroom Amenities: Whirlpool, Separate Shower, Double Sink
Bathroom in Basement: 0
Dimensions: 13X13
Floor Type: Hardwood
Dimensions: 13X12
Floor Type: Hardwood
Features: Eating Area-Table Space
Dimensions: 7X9
Floor Type: Ceramic Tile
Dimensions: 13X16
Floor Type: Hardwood
Dimensions: 22X15
Floor Type: Hardwood
Rooms: Breakfast Room, Den, Game Room, Recreation Room, Office, Theatre Room
Name: Breakfast Room
Dimensions: 13X11
Floor Type: Hardwood
Name: Den
Dimensions: 13X10
Floor Type: Hardwood
Name: Game Room
Dimensions: 13X12
Floor Type: Wood Laminate
Name: Recreation Room
Dimensions: 28X16
Floor Type: Wood Laminate
Name: Office
Dimensions: 15X12
Floor Type: Wood Laminate
Name: Theatre Room
Dimensions: 20X14
Floor Type: Wood Laminate
Other Specifics
| 2 | |
| Concrete Perimeter | |
| Concrete, Garage Door Opener, Garage Owned, Attached, Garage | |
| Main Level, Gas Dryer Hookup, In Unit, Sink | |
| — | |
| Deck | |
| Fenced | |
| — | |
| Landscaped, Mature Trees | |
| 86X150 | |
| — | |
| Full | |
| Cathedral Ceiling(s), Built-in Features, Walk-In Closet(s) | |
| Range, Microwave, Dishwasher, Refrigerator, Washer, Dryer, Disposal, Stainless Steel Appliance(s), Humidifier | |
| Not in DB | |
| Park, Curbs, Sidewalks, Street Lights, Street Paved | |
| — | |
| Wood Burning |
Tax History
| Year | Property Taxes |
|---|---|
| 2019 | $10,940 |
| 2026 | $13,633 |
Contact Agent
Nearby Similar Homes
Nearby Sold Comparables

Contact Agent
Listing Provided By
RE/MAX Cornerstone
