

2391 Kildeer Street, Woodridge, Illinois 60517
Subdivision > Woodridge Center
Sorry, we are updating photos, please update this page in 15 minutes
$225,000
|
Sold
|
|
| Status: | Closed |
| Sqft: | 1,719 |
| Cost/Sqft: | $137 |
| Beds: | 3 |
| Baths: | 2 |
| Year Built: | 1978 |
| Property Taxes: | $5,791 |
| Days On Market: | 5128 |
| Lot Size: | 0,00 |
Description
1st floor master, 3 BR, 2 bath, office w loft. Close to expressways & shopping. A must see w New Granite CT & Ceramic Back Splash w glass accent & New Carpet on 2nd Floor & Sliding Door to Patio. 1st flr freshly painted! Roof, Siding, Gutters, 1st Floor carpet, SS Refrig, SS stove & washer/dryer new in 2006 & 2007. New Landscaping. New prof. built shed. Master has WIC. Walk to Park, Pool, Post Office and Library
Property Specifics
| Single Family | |
| — | |
| — | |
| 1978 | |
| None | |
| Vinyl Siding | |
| Asphalt | |
| — | |
| No | |
| — |
| Du Page | |
| Woodridge Center | |
| 47 / Monthly | |
| Clubhouse, Pool | |
| Lake Michigan | |
| Public Sewer | |
| Central Air | |
| Natural Gas | |
| 08180472 | |
| 0824407003 |
Nearby Schools
| NAME: | DISTRICT: | DISTANCE: | |
|---|---|---|---|
|
Grade School
Meadowview Elementary School |
68 | — | |
|
Middle School
Thomas Jefferson Junior High Sch |
68 | Not in DB | |
|
High School
Downers Grove North |
99 | Not in DB | |
Property History
| DATE: | EVENT: | PRICE: | SOURCE: |
|---|---|---|---|
| 20 Jan, 2009 | Sold | $255,000 | MRED MLS |
| 9 Dec, 2008 | Under contract | $270,000 | MRED MLS |
| — | Last price change | $280,000 | MRED MLS |
| 6 Oct, 2008 | Listed for sale | $280,000 | MRED MLS |
| 6 May, 2013 | Sold | $225,000 | MRED MLS |
| 8 Mar, 2013 | Under contract | $235,000 | MRED MLS |
| — | Last price change | $245,000 | MRED MLS |
| 15 Oct, 2012 | Listed for sale | $245,000 | MRED MLS |
Sorry, we are updating photos, please update this page in 15 minutes
Room Specifics
All Bedroom Info:
Total Bedrooms: 3
Bedrooms Above Ground: 3
Bedrooms Below Ground: 0
Total Bedrooms: 3
Bedrooms Above Ground: 3
Bedrooms Below Ground: 0
Second Bedroom Info:
Dimensions: —
Location: —Dimensions: —
Floor Type: Carpet
Third Bedroom Info:
Dimensions: —
Location: —Dimensions: —
Floor Type: Carpet
Bathroom Info:
Full Bathrooms: 2
Partial Bathrooms: 0Full Bathrooms: 2
Bathroom Amenities: —
Bathroom in Basement: —
Dining Room Info:
Dimensions: —
Location: —Dimensions: —
Floor Type: Carpet
Kitchen Info:
Dimensions: —
Location: —Dimensions: —
Floor Type: Hardwood
Features: Eating Area-Table Space, Pantry-Closet
Living Room Info:
Dimensions: —
Location: —Dimensions: —
Floor Type: Carpet
Additional Rooms Info:
Rooms: Loft, Office
Basement: NoneRooms: Loft, Office
Other Specifics
| 2 | |
| Concrete Perimeter | |
| Garage | |
| — | |
| — | |
| — | |
| Patio | |
| — | |
| 4934 SQR FT | |
| Unfinished | |
| — | |
| First Floor Bedroom, First Floor Laundry | |
| Range, Microwave, Dishwasher, Refrigerator, Washer, Dryer, Disposal | |
| Not in DB | |
| Clubhouse, Pool | |
| — | |
| — |
Tax History
| Year | Property Taxes |
|---|---|
| 2009 | $5,213 |
| 2013 | $5,791 |
Contact Agent
Nearby Similar Homes
7 Pheasant Court, Woodridge, Illinois 60517
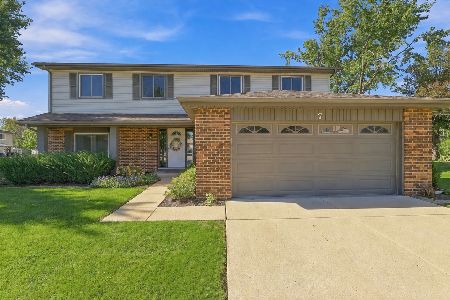
For Sale
$465,000
4 beds / 2.1 baths / 2,200 ft2
Single Family / Built: 1978
14
2018 Oxnard Drive, Downers Grove, Illinois 60516
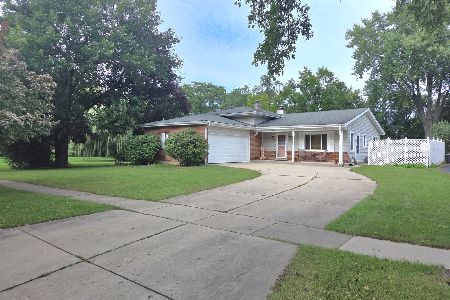
For Sale
$419,000
3 beds / 2.1 baths / 1,500 ft2
Single Family / Built: 1970
23
Nearby Sold Comparables
2391 Kildeer Street, Woodridge, Illinois 60517

Sold
$270,000
3 beds / 2.0 baths / 0 ft2
Single Family / Built: —
6598
2387 Kildeer Street, Woodridge, Illinois 60517
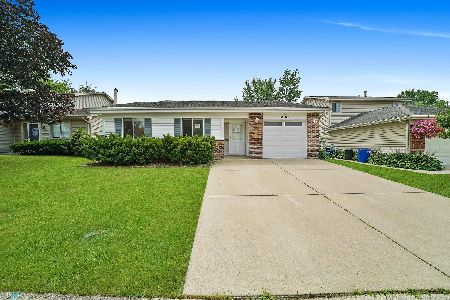
Sold
$219,900
3 beds / 1.0 baths / 0 ft2
Single Family / Built: 1978
1908
2395 Kildeer Street, Woodridge, Illinois 60517
Sold
$225,000
3 beds / 1.0 baths / 0 ft2
Single Family / Built: 1978
4613
2395 Kildeer Street, Woodridge, Illinois 60517
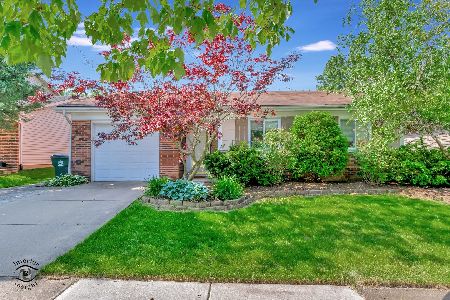
Sold
$299,999
3 beds / 1.0 baths / 0 ft2
Single Family / Built: 1978
889
2388 Goldfinch Street, Woodridge, Illinois 60517
Sold
$164,900
3 beds / 1.1 baths / 1,525 ft2
Single Family / Built: 1978
5684
Contact Agent
Listing Provided By
Baird & Warner
