

24 Briargate Circle, Sugar Grove, Illinois 60554
Subdivision > Prestbury
Sorry, we are updating photos, please update this page in 15 minutes
$251,500
|
Sold
|
|
| Status: | Closed |
| Sqft: | 2,000 |
| Cost/Sqft: | $132 |
| Beds: | 3 |
| Baths: | 2 |
| Year Built: | 1979 |
| Property Taxes: | $5,520 |
| Days On Market: | 6461 |
| Lot Size: | 0,24 |
Description
The search is over, Priced to sell. 3br, 2bth ranch on fantastic lot. Custom eat in kitchen (WOW) formal dining and living room with fireplace. The care of this house can be seen throughout. Full basement, 2 car garage w/ work bench and a large utility sink. Springs coming and to have this home with the newer large trex deck and large back yard will ensure you and your family great times. TAKE A LOOK!!
Property Specifics
| Single Family | |
| — | |
| Ranch | |
| 1979 | |
| Full | |
| Brick, Cedar | |
| Asphalt | |
| — | |
| No | |
| 0.24 |
| Kane | |
| Prestbury | |
| 137 / Monthly | |
| Clubhouse, Pool, Scavenger | |
| Public | |
| Public Sewer | |
| Central Air | |
| Natural Gas, Forced Air | |
| 07149920 | |
| 1410301016 |
Nearby Schools
| NAME: | DISTRICT: | DISTANCE: | |
|---|---|---|---|
|
High School
West Aurora High School |
129 | Not in DB | |
Property History
| DATE: | EVENT: | PRICE: | SOURCE: |
|---|---|---|---|
| 26 Jun, 2009 | Sold | $251,500 | MRED MLS |
| 24 Apr, 2009 | Under contract | $264,800 | MRED MLS |
| — | Last price change | $274,800 | MRED MLS |
| 3 Mar, 2009 | Listed for sale | $274,800 | MRED MLS |
| 31 Mar, 2017 | Under contract | $0 | MRED MLS |
| 21 Feb, 2017 | Listed for sale | $0 | MRED MLS |
| 15 Jan, 2018 | Under contract | $0 | MRED MLS |
| 17 Jul, 2017 | Listed for sale | $0 | MRED MLS |
| 12 Aug, 2026 | Sold | $470,000 | MRED MLS |
| 9 Jul, 2026 | Under contract | $475,000 | MRED MLS |
| 7 Jul, 2026 | Listed for sale | $475,000 | MRED MLS |
Sorry, we are updating photos, please update this page in 15 minutes
Room Specifics
All Bedroom Info:
Total Bedrooms: 3
Bedrooms Above Ground: 3
Bedrooms Below Ground: 0
Total Bedrooms: 3
Bedrooms Above Ground: 3
Bedrooms Below Ground: 0
Second Bedroom Info:
Dimensions: —
Location: —Dimensions: —
Floor Type: Carpet
Third Bedroom Info:
Dimensions: —
Location: —Dimensions: —
Floor Type: Carpet
Bathroom Info:
Full Bathrooms: 2
Partial Bathrooms: —Full Bathrooms: 2
Bathroom Amenities: —
Bathroom in Basement: 0
Dining Room Info:
Dimensions: —
Location: —Dimensions: —
Floor Type: Carpet
Kitchen Info:
Dimensions: —
Location: —Dimensions: —
Floor Type: Hardwood
Features: Eating Area-Breakfast Bar, Eating Area-Table Space, Pantry-Butler, Pantry-Closet
Living Room Info:
Dimensions: —
Location: —Dimensions: —
Floor Type: Carpet
Additional Rooms Info:
Rooms: Foyer, Utility Room-1st Floor
Basement: FullRooms: Foyer, Utility Room-1st Floor
Other Specifics
| 2 | |
| Concrete Perimeter | |
| Garage | |
| — | |
| — | |
| — | |
| Deck | |
| Cul-De-Sac, Landscaped | |
| 90X118X83X113 | |
| — | |
| Full | |
| — | |
| Range, Dishwasher, Refrigerator | |
| Not in DB | |
| Clubhouse, Tennis Courts, Water Rights, Sidewalks, Street Lights, Street Paved | |
| — | |
| Gas Log, Gas Starter, Includes Accessories |
Tax History
| Year | Property Taxes |
|---|---|
| 2009 | $5,520 |
| 2026 | $8,391 |
Contact Agent
Nearby Similar Homes
445 Beech Lane, Sugar Grove, Illinois 60554
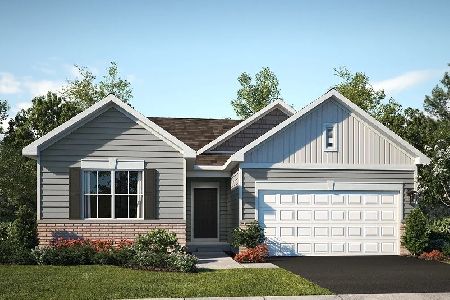
For Sale
$444,990
3 beds / 2.0 baths / 1,455 ft2
Single Family / Built: 2026
13
13 Windwood Drive, Sugar Grove, Illinois 60554
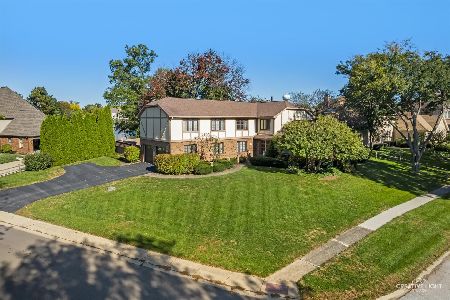
For Sale
$639,900
4 beds / 3.1 baths / 3,278 ft2
Single Family / Built: 1980
23
717 Queens Gate Circle, Sugar Grove, Illinois 60554
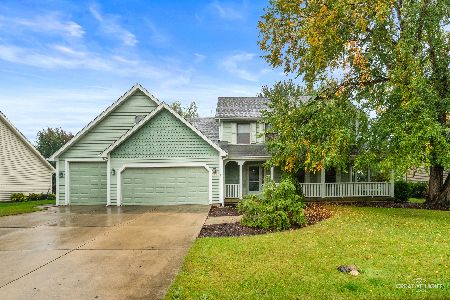
For Sale
$425,000
3 beds / 3.1 baths / 2,670 ft2
Single Family / Built: 1991
51
707 Evergreen Lane, Sugar Grove, Illinois 60554

For Sale
$540,000
5 beds / 3.0 baths / 2,703 ft2
Single Family / Built: 2003
70
Nearby Sold Comparables
24 Briargate Circle, Sugar Grove, Illinois 60554
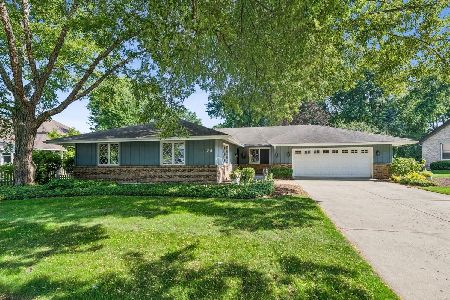
Sold
$475,000
3 beds / 2.0 baths / 2,013 ft2
Single Family / Built: 1979
126

Contact Agent
Listing Provided By
Lemar Realty
