

717 Queens Gate Circle, Sugar Grove, Illinois 60554


$425,000
|
For Sale
|
|
| Status: | Active |
| Sqft: | 2,670 |
| Cost/Sqft: | $159 |
| Beds: | 3 |
| Baths: | 4 |
| Year Built: | 1991 |
| Property Taxes: | $4,349 |
| Lot Size: | 0,29 |
Description
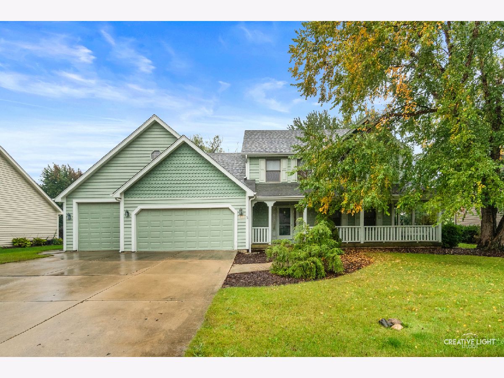
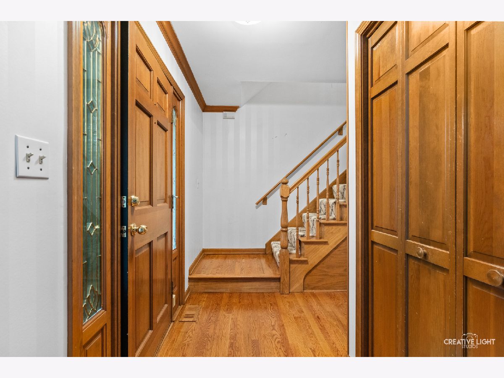
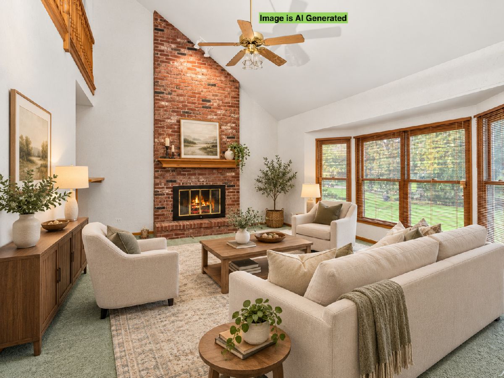
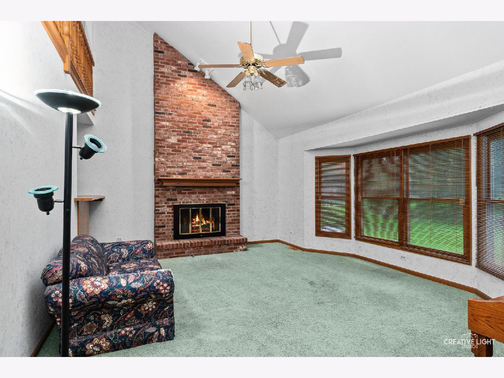
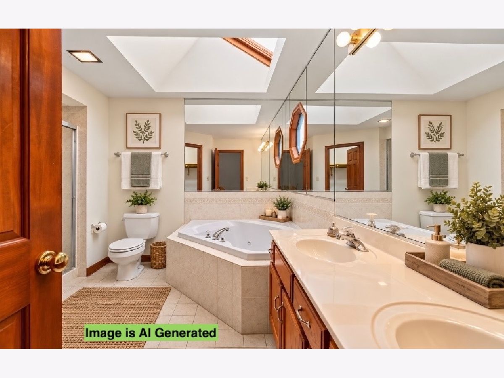
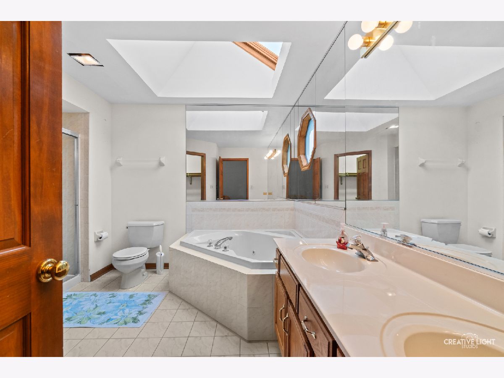
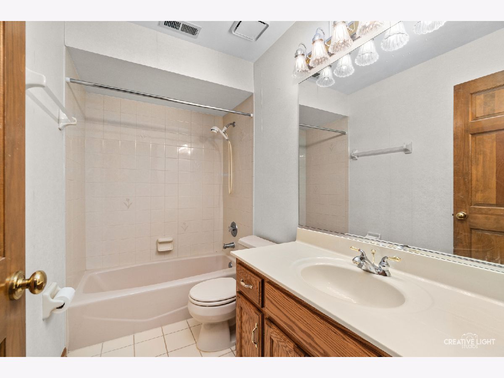
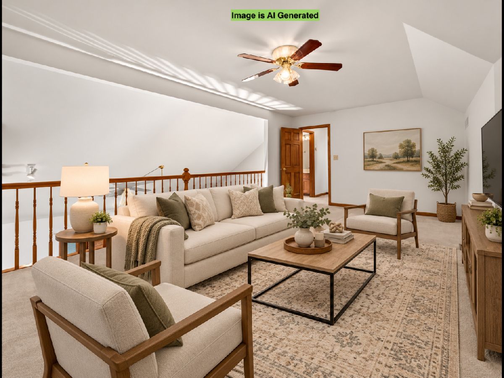
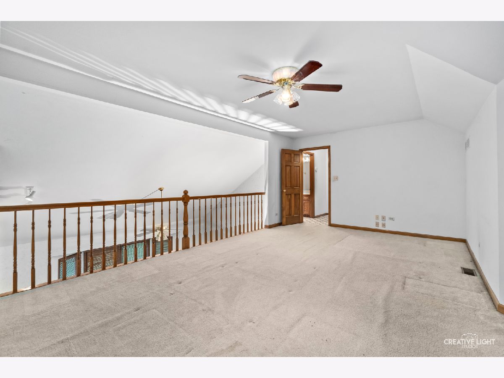
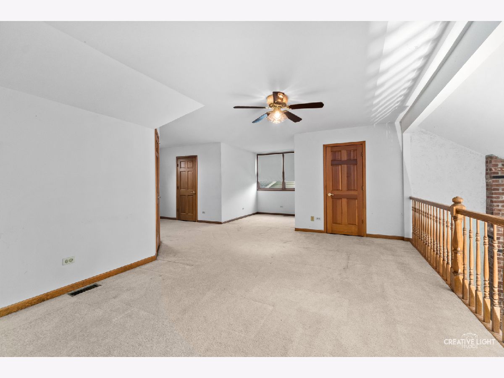
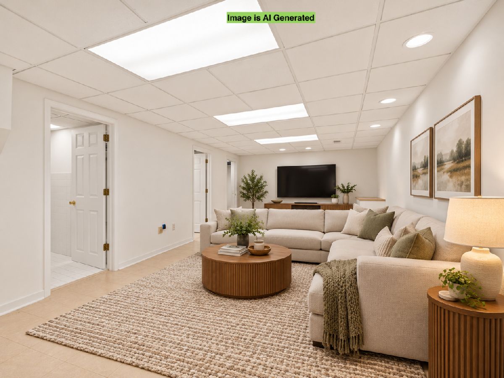
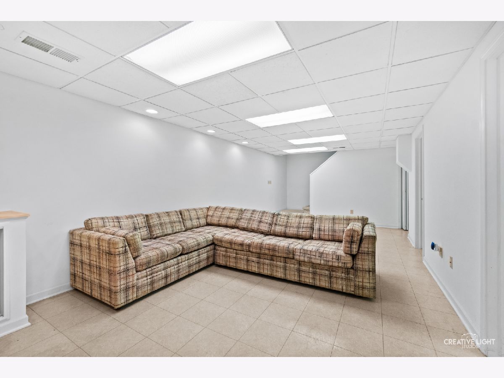
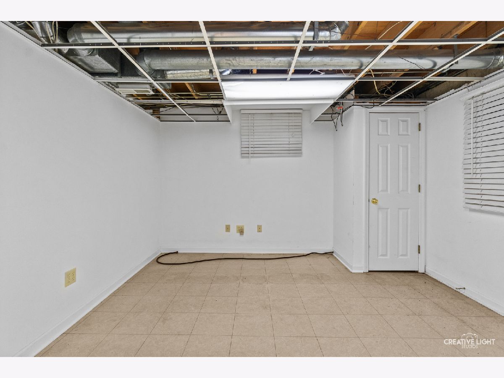
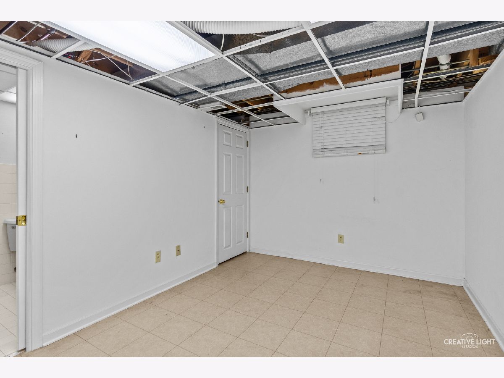
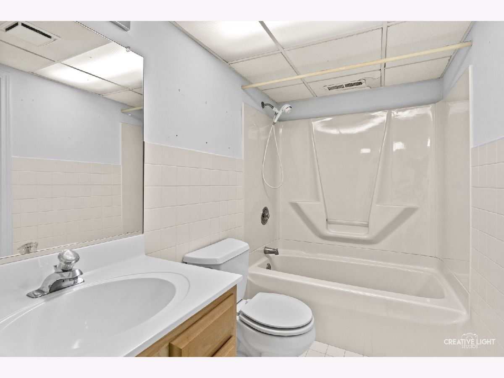
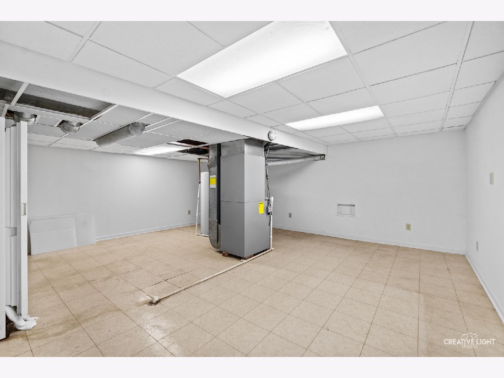
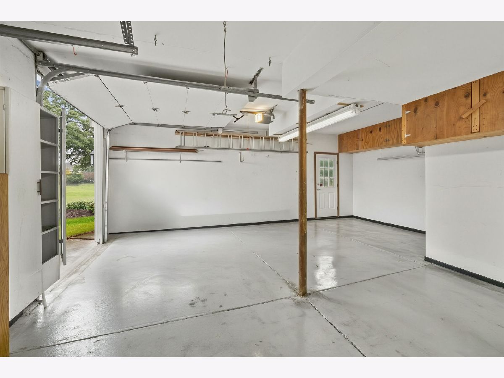
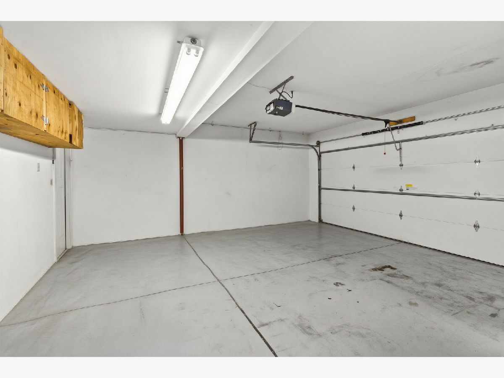
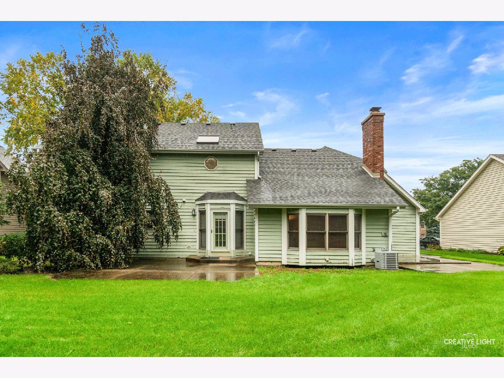
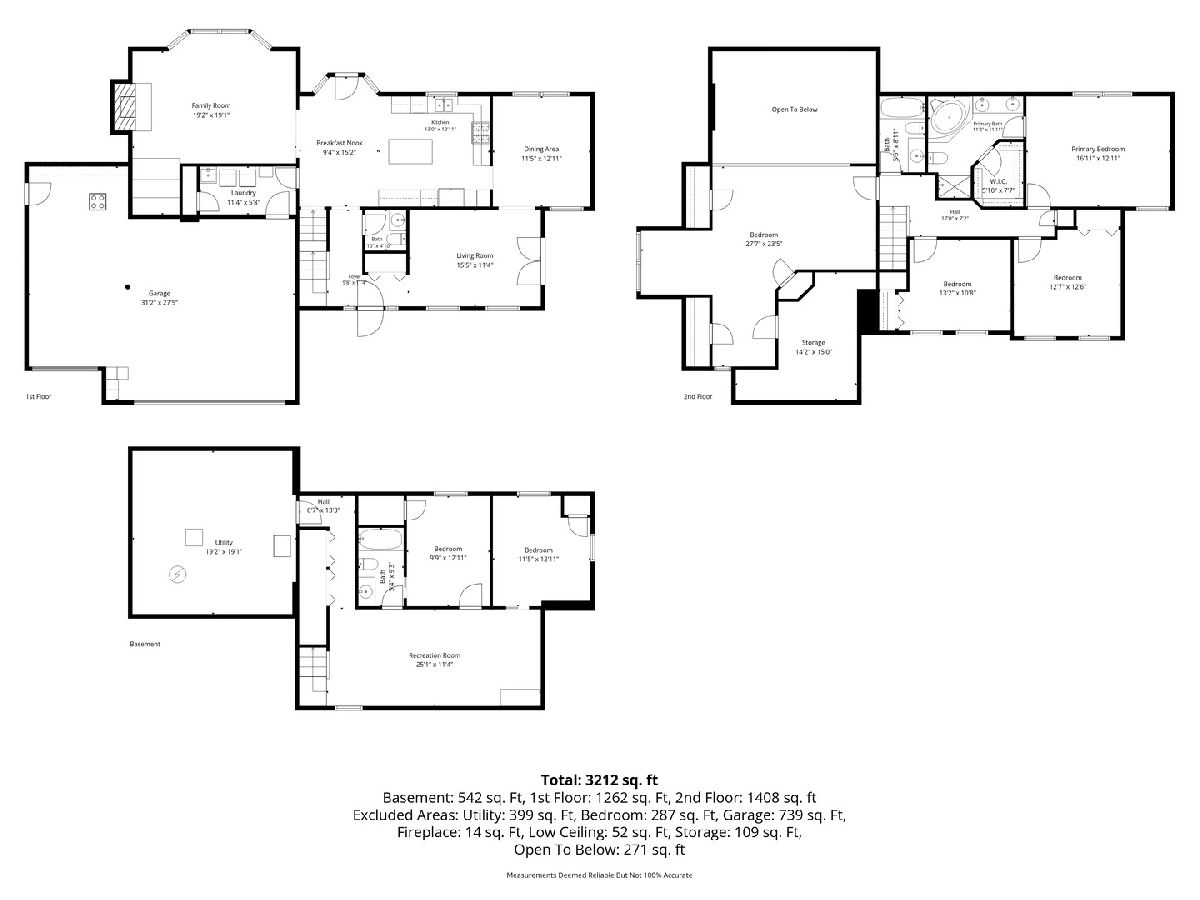
This Custom-Designed 5-Bedroom with Loft, Finished Basement, and RV-Ready Garage is an incredible opportunity in the desirable Winstone subdivision. Offered for the first time by its original owners, 717 Queens Gate Circle is a custom-designed home with 5 bedrooms, and 3.5 bathrooms in Sugar Grove. Located in close proximity to the neighborhood park, tennis & pickleball courts, shopping, restaurants & more. This home is over 2670 sq. ft. with an additional 542 sq. ft. of additional finished living space in the basement. The great room is the heart of the home, overlooked by a 650 sq. ft. loft the owners added for even more living space. With abundant built-in storage, the loft is ideal for entertaining, a second family room, a home office, or a game room. The primary suite features a soaker tub, separate shower, dual sinks, and a walk-in closet. The finished basement adds 2 bedrooms, a full bath, and a large utility area with an incredible amount of storage. The 3-car garage is a rare find with the 3rd bay that is extra deep, and has an extra-height door, making it ideal for an RV, boat, or work vehicle. Space, storage, and a garage built to handle it all. Schedule your private showing today.
Property Specifics
| Single Family | |
| — | |
| — | |
| 1991 | |
| Partially Finished, Concrete, Sleeping Area, Full | |
| 941 (542 finished) | |
| Cedar | |
| Asphalt | |
| — | |
| No | |
| 0.29 |
| Kane | |
| — | |
| 388 / Annual | |
| Insurance | |
| Public | |
| Public Sewer | |
| Central Air | |
| Gas | |
| 12764300 | |
| 1410108009 |
Nearby Schools
| NAME: | DISTRICT: | DISTANCE: | |
|---|---|---|---|
|
Grade School
Mcdole Elementary School |
302 | — | |
|
Middle School
Harter Middle School |
302 | Not in DB | |
|
High School
Kaneland High School |
302 | Not in DB | |
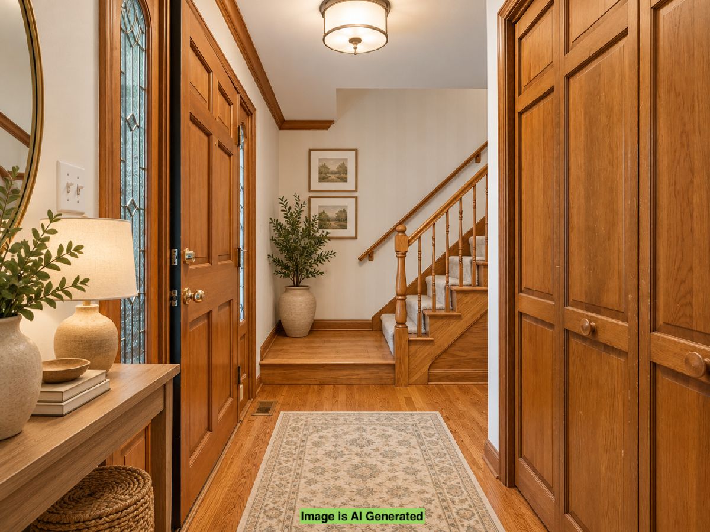
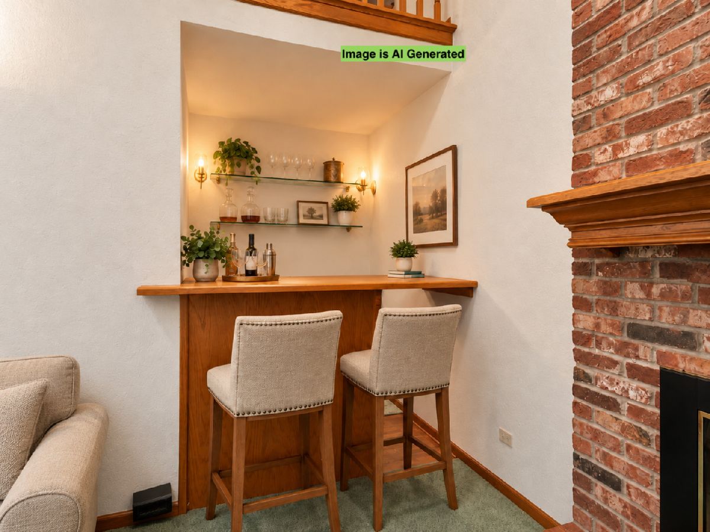
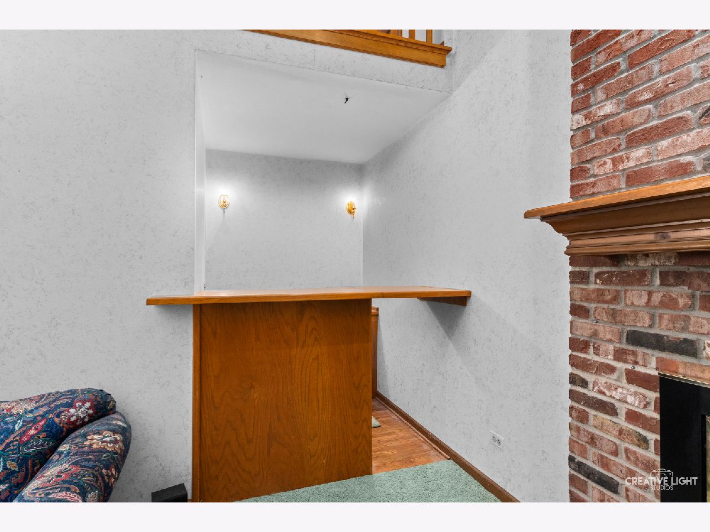
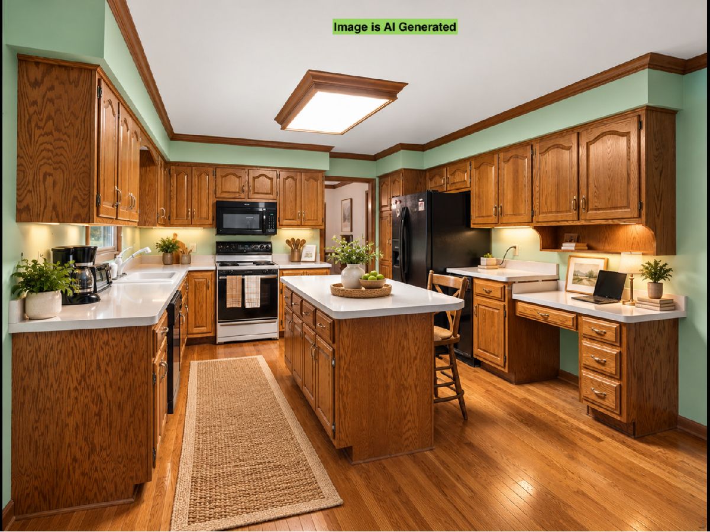
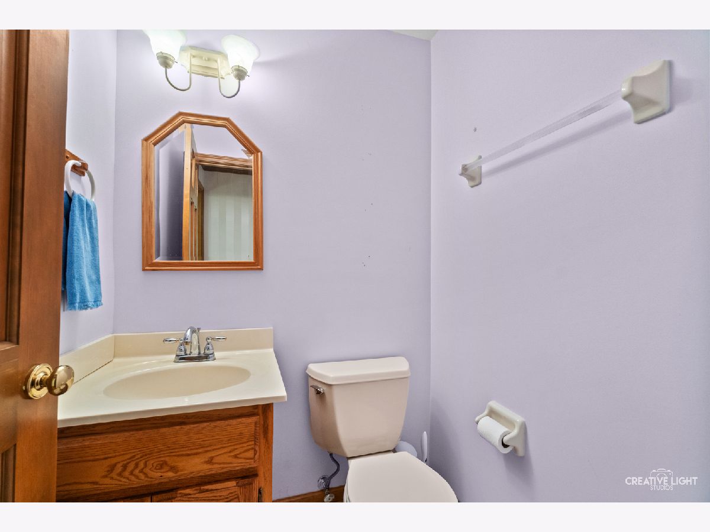
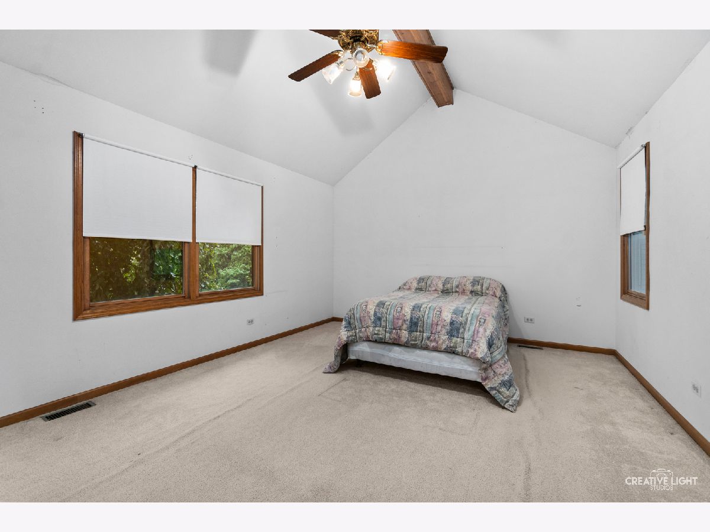
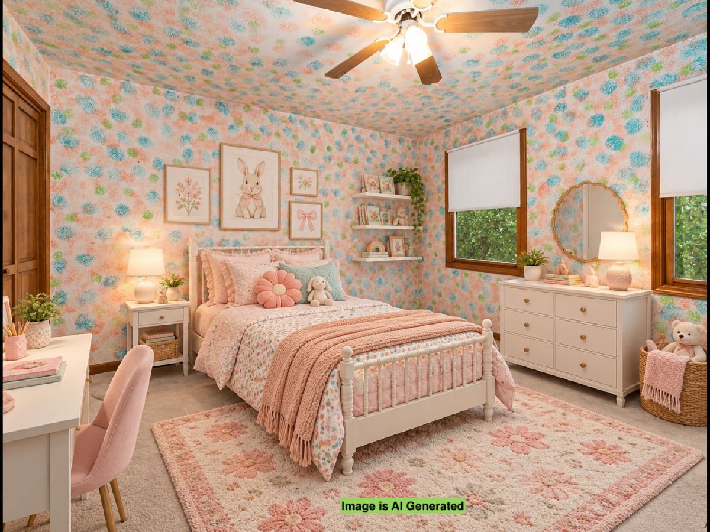
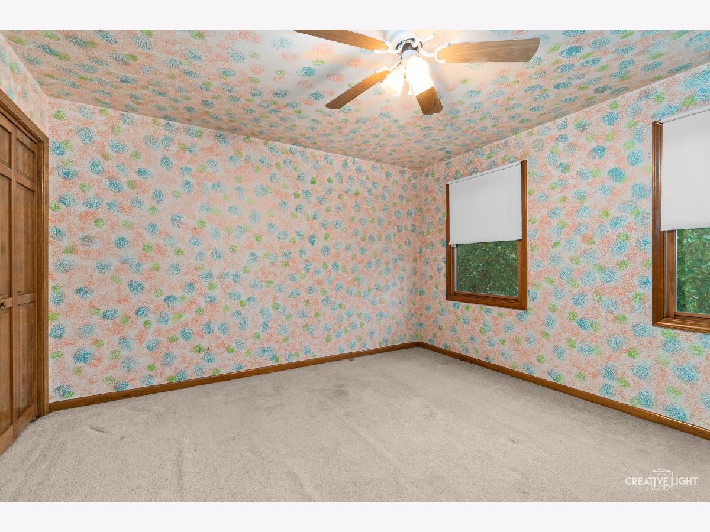
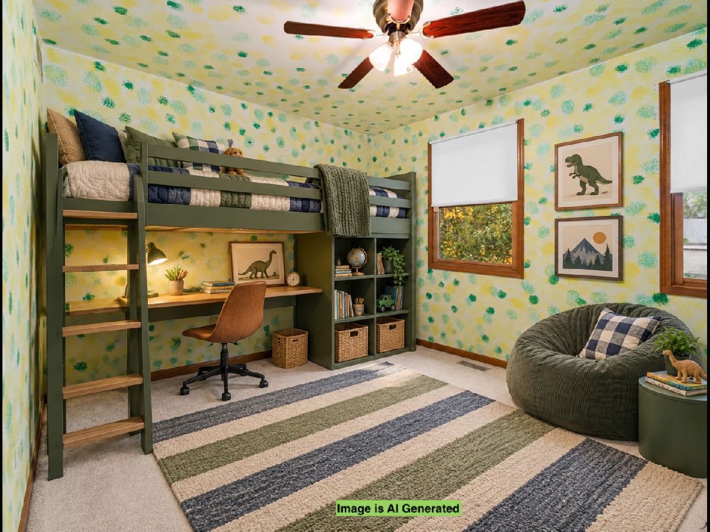
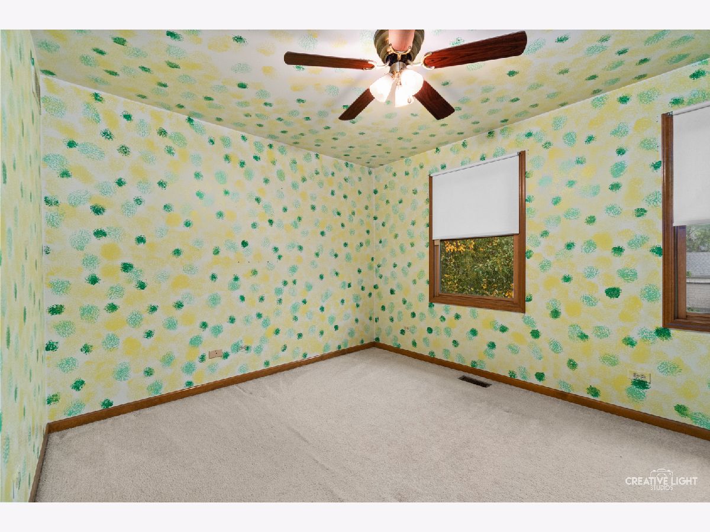
Some photos of this home have been virtually staged.
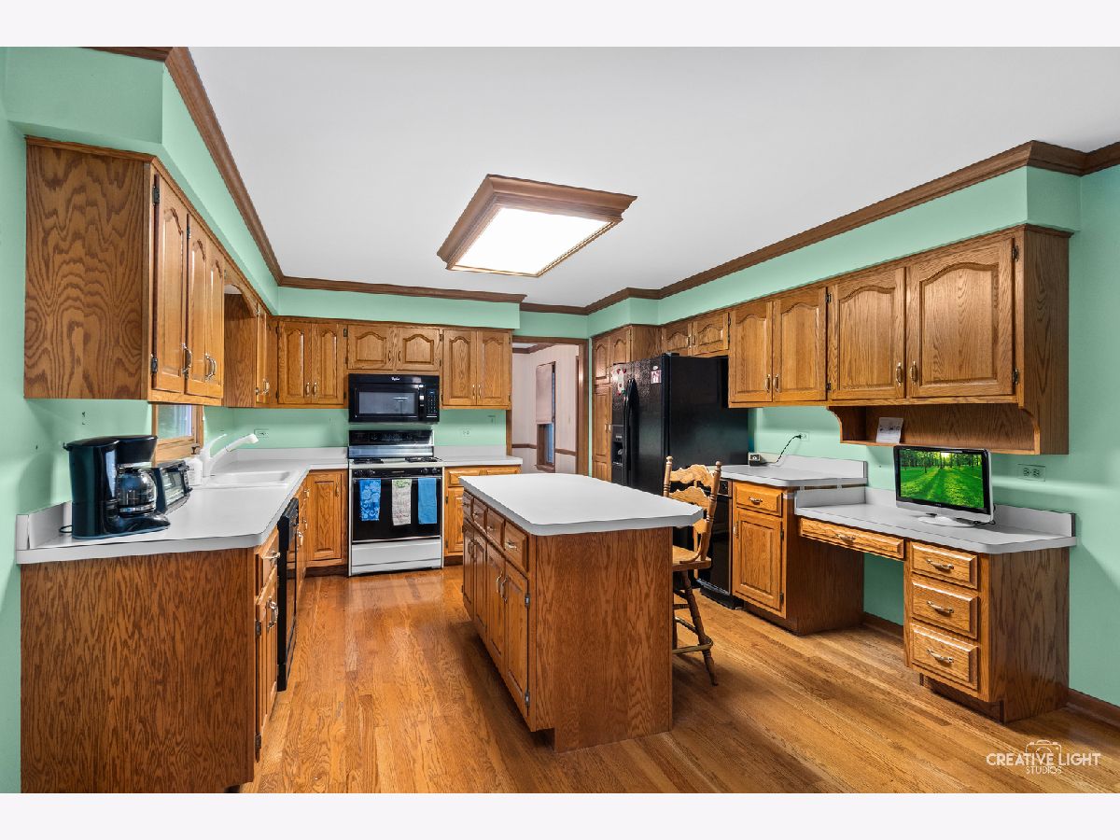
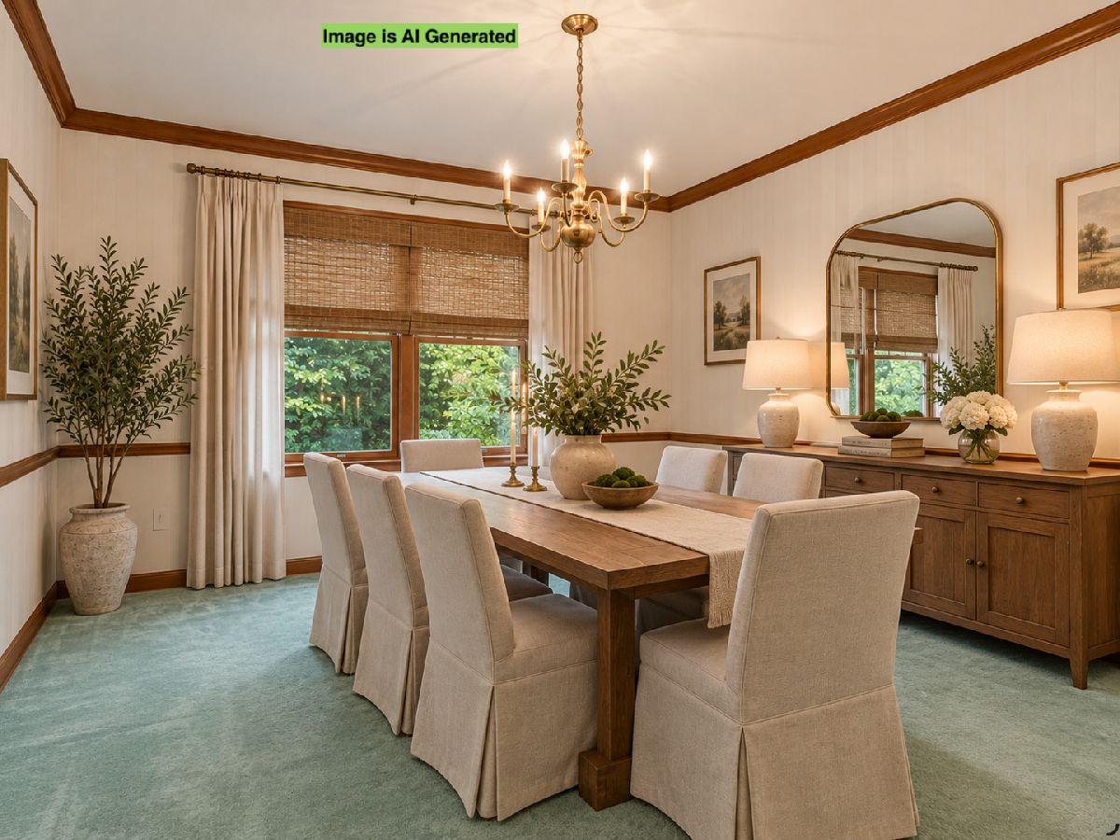
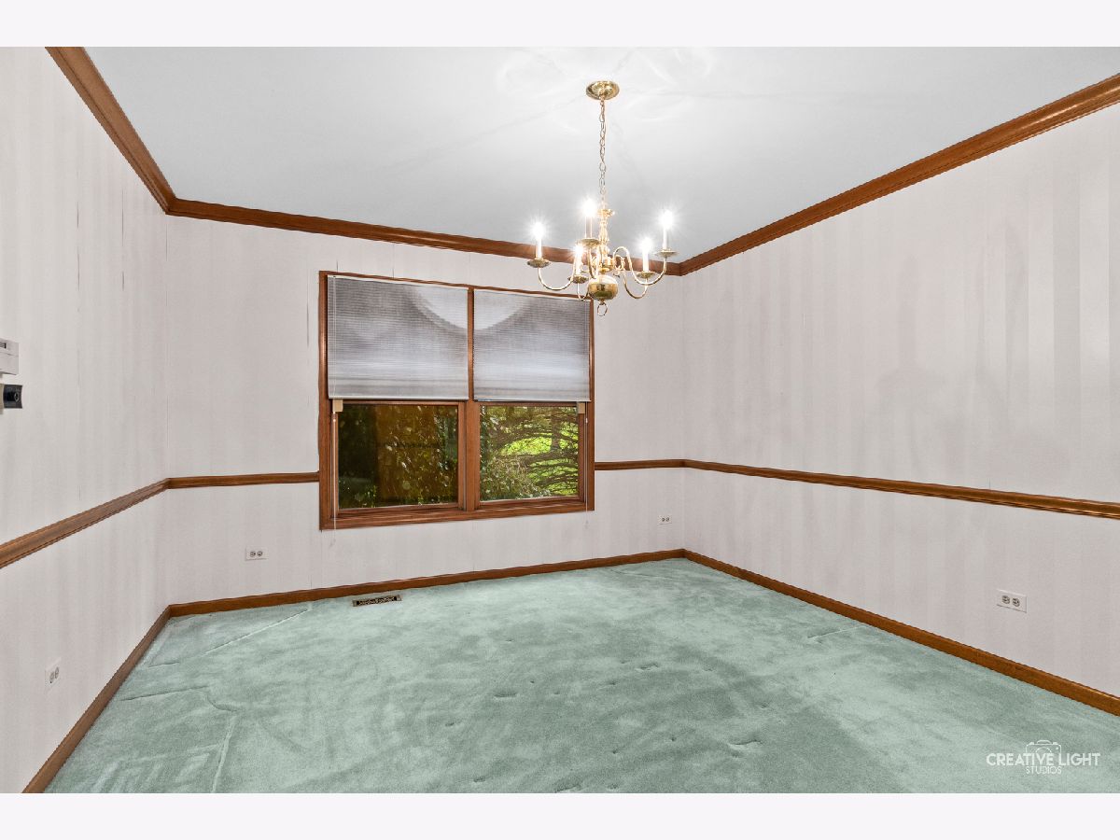
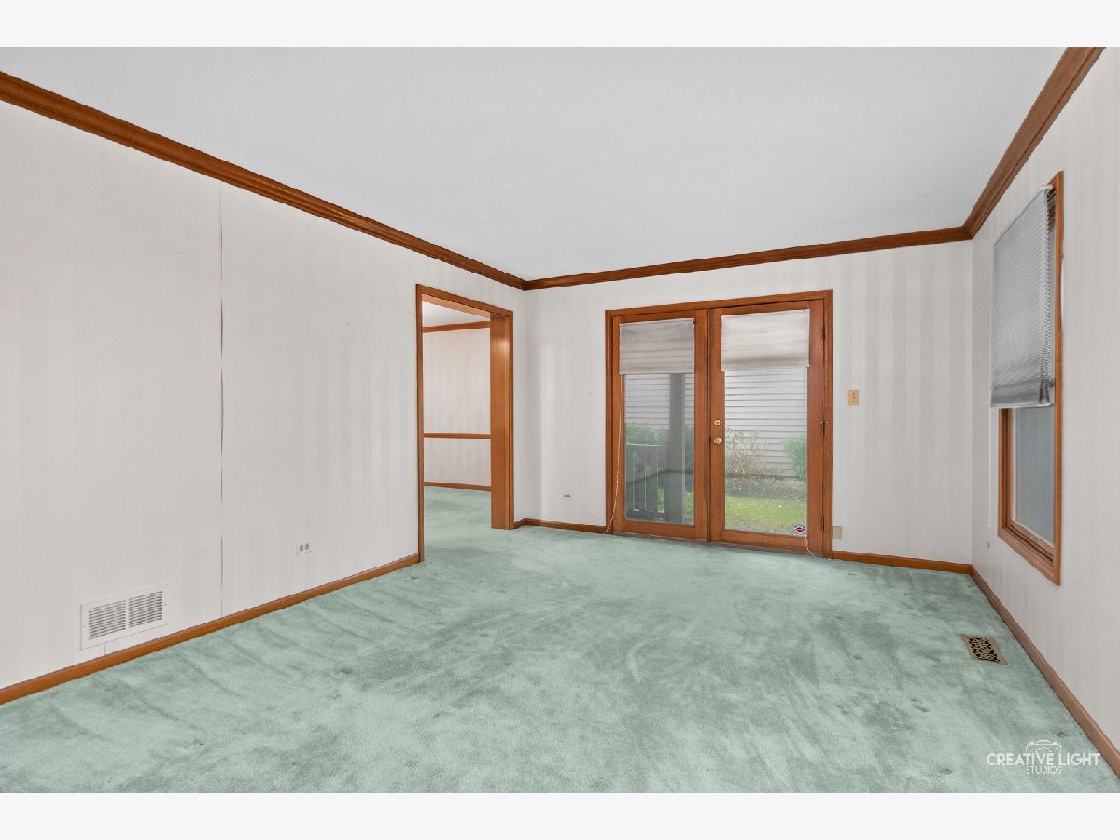
Room Specifics
Total Bedrooms: 5
Bedrooms Above Ground: 3
Bedrooms Below Ground: 2
Dimensions: 17X13
Floor Type: Carpet
Dimensions: 13X12
Floor Type: Carpet
Dimensions: 13X10
Floor Type: Carpet
Dimensions: 11X13
Floor Type: —
Full Bathrooms: 4
Bathroom Amenities: Whirlpool, Separate Shower, Double Sink
Bathroom in Basement: 1
Dimensions: 11X13
Floor Type: Carpet
Dimensions: 13X13
Floor Type: Hardwood
Features: Eating Area-Table Space
Dimensions: 11X6
Floor Type: Ceramic Tile
Dimensions: 15X12
Floor Type: Carpet
Dimensions: 19X19
Floor Type: Carpet
Rooms: Bedroom 5, Loft
Name: Bedroom 5
Dimensions: 10X13
Floor Type: —
Name: Loft
Dimensions: 27X23
Floor Type: Carpet
Other Specifics
| 3 | |
| Concrete Perimeter | |
| Concrete, Garage Door Opener, Garage, Garage Owned, Attached | |
| Main Level, In Unit | |
| — | |
| Patio | |
| — | |
| — | |
| 85x140 | |
| Unfinished | |
| Full, Double Sink, Whirlpool & Sep Shwr | |
| Dry Bar, Workshop | |
| Range, Refrigerator | |
| Not in DB | |
| Park, Tennis Court(s), Lake, Sidewalks, Street Lights, Street Paved | |
| — | |
| — |
Contact Agent
Nearby Similar Homes
Nearby Sold Comparables


Contact Agent
Listing Provided By
Keller Williams Inspire
