

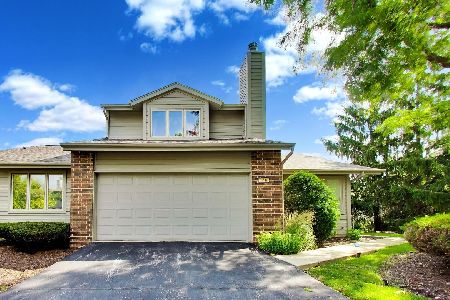
24 Commons Drive, Palos Park, Illinois 60464
Subdivision > Commons Of Palos Park
Sorry, we are updating photos, please update this page in 15 minutes
$220,000
|
Sold
|
|
| Status: | Closed |
| Sqft: | 2,300 |
| Cost/Sqft: | $107 |
| Beds: | 4 |
| Baths: | 3 |
| Year Built: | 1991 |
| Property Taxes: | $5,752 |
| Days On Market: | 4574 |
| Lot Size: | 0,00 |
Description
Enjoy the wooded ambiance of Palos Park and walk to the commuter train from this end unit townhome with finished walk-out basement with rec rm w/ fireplace plus 4th bedrm overlooking wooded backyard. Large, bright, vaulted living room w/ fireplace, large kitchen/breakfast area opening to one of two decks. Great condition waiting for your own special touch. Priced to sell!
Property Specifics
| Condos/Townhomes | |
| 3 | |
| — | |
| 1991 | |
| Full, Walkout | |
| Brick, Cedar | |
| Asphalt | |
| — | |
| No | |
| — |
| Cook | |
| Commons Of Palos Park | |
| 225 / Monthly | |
| Insurance, Lawn Care, Snow Removal | |
| Lake Michigan | |
| Public Sewer | |
| Central Air | |
| Natural Gas, Forced Air | |
| 08590283 | |
| 23262010730000 |
Nearby Schools
| NAME: | DISTRICT: | DISTANCE: | |
|---|---|---|---|
|
Grade School
Palos East Elementary School |
118 | — | |
|
Middle School
Palos South Middle School |
118 | Not in DB | |
|
High School
Amos Alonzo Stagg High School |
230 | Not in DB | |
Property History
| DATE: | EVENT: | PRICE: | SOURCE: |
|---|---|---|---|
| 1 Aug, 2014 | Sold | $220,000 | MRED MLS |
| 8 Jul, 2014 | Under contract | $245,000 | MRED MLS |
| — | Last price change | $249,000 | MRED MLS |
| 19 Apr, 2014 | Listed for sale | $249,000 | MRED MLS |
Sorry, we are updating photos, please update this page in 15 minutes
Room Specifics
All Bedroom Info:
Total Bedrooms: 4
Bedrooms Above Ground: 4
Bedrooms Below Ground: 0
Total Bedrooms: 4
Bedrooms Above Ground: 4
Bedrooms Below Ground: 0
Second Bedroom Info:
Dimensions: —
Location: —Dimensions: —
Floor Type: Carpet
Third Bedroom Info:
Dimensions: —
Location: —Dimensions: —
Floor Type: Carpet
Fourth Bedroom Info:
Dimensions: —
Location: —Dimensions: —
Floor Type: Carpet
Bathroom Info:
Full Bathrooms: 3
Partial Bathrooms: 1Full Bathrooms: 3
Bathroom Amenities: Whirlpool
Bathroom in Basement: 0
Dining Room Info:
Dimensions: —
Location: —Dimensions: —
Floor Type: Carpet
Kitchen Info:
Dimensions: —
Location: —Dimensions: —
Floor Type: Ceramic Tile
Features: Eating Area-Table Space, Pantry-Closet
Laundry Room Info:
Dimensions: —
Location: —Dimensions: —
Floor Type: Vinyl
Living Room Info:
Dimensions: —
Location: —Dimensions: —
Floor Type: Carpet
Family Room Info:
Dimensions: —
Location: —Dimensions: —
Floor Type: Carpet
Additional Rooms Info:
Rooms: No additional rooms
Basement: Full, WalkoutRooms: No additional rooms
Other Specifics
| 2 | |
| Concrete Perimeter | |
| Garage | |
| — | |
| — | |
| — | |
| Deck, End Unit | |
| Irregular Lot, Wooded | |
| 66X62X100X56 | |
| — | |
| Full | |
| Vaulted/Cathedral Ceilings, Skylight(s), In-Law Arrangement | |
| Range, Microwave, Dishwasher, Refrigerator, Washer, Dryer | |
| Not in DB | |
| — | |
| — | |
| Wood Burning |
Tax History
| Year | Property Taxes |
|---|---|
| 2014 | $5,752 |
Contact Agent
Nearby Similar Homes
110 Commons Drive, Palos Park, Illinois 60464
For Sale
$489,900
3 beds / 3.1 baths / 2,301 ft2
Condos/Townhomes / Built: 1998
117
11760 Brookside Drive, Palos Park, Illinois 60464

For Sale
$399,900
3 beds / 2.1 baths / 1,850 ft2
Condos/Townhomes / Built: 1986
48
Nearby Sold Comparables
22 Commons Drive, Palos Park, Illinois 60464

Sold
$344,900
4 beds / 3.1 baths / 2,639 ft2
Condos/Townhomes / Built: 1980
1284
20 Commons Drive, Palos Park, Illinois 60464

Sold
$334,500
2 beds / 3.0 baths / 2,000 ft2
Condos/Townhomes / Built: 1981
3110
18 Commons Drive, Palos Park, Illinois 60464

Sold
$299,999
3 beds / 2.1 baths / 1,800 ft2
Condos/Townhomes / Built: 1980
1950
12 Commons Drive, Palos Park, Illinois 60464

Sold
$364,000
3 beds / 3.2 baths / 2,500 ft2
Condos/Townhomes / Built: 1980
2085
12 Commons Drive, Palos Park, Illinois 60464
Sold
$324,899
3 beds / 3.1 baths / 2,500 ft2
Condos/Townhomes / Built: 1981
6185
10 Commons Drive, Palos Park, Illinois 60464
Sold
$273,900
3 beds / 2.1 baths / 2,700 ft2
Condos/Townhomes / Built: 1981
5530
Contact Agent
Listing Provided By
Coldwell Banker Residential
