

24 Dennison Drive, Glendale Heights, Illinois 60139
Subdivision > Sunrise At Westlake
Sorry, we are updating photos, please update this page in 15 minutes
$240,000
|
Sold
|
|
| Status: | Closed |
| Sqft: | 1,636 |
| Cost/Sqft: | $165 |
| Beds: | 3 |
| Baths: | 3 |
| Year Built: | 1985 |
| Property Taxes: | $5,312 |
| Days On Market: | 7008 |
| Lot Size: | 0,00 |
Description
LOVELY THREE BEDROOM 2 STORY HOME IN FAMILY FRIENDLY NEIGHBORHOOD*OPEN FLOOR PLAN WITH VAULTED CEILING IN LIVING ROOM AND DINING ROOM*KITCHEN W/BREAKFAST BAR,ALL APPLS, AND NEW SLIDER TO PAVER PATIO*GREAT FENCED YARD*MASTER WITH MASTER BATH AND LARGE WIC*OVERSIZED GARAGE*FRESHLY PAINTED T/O*MOVE-IN CONDITION*EXCELLENT LOCATION*CLOSE TO TRANSPORTATION*READY FOR QUICK CLOSE!
Property Specifics
| Single Family | |
| — | |
| Bi-Level | |
| 1985 | |
| None | |
| Aluminum/Vinyl/Steel Siding | |
| Asphalt | |
| CHESTNUT | |
| No | |
| 0 |
| Du Page | |
| Sunrise At Westlake | |
| 0 / Not Applicable | |
| None | |
| Lake Michigan | |
| Public Sewer | |
| Central Air | |
| Natural Gas, Forced Air | |
| 06646208 | |
| 0222315018 |
Nearby Schools
| NAME: | DISTRICT: | DISTANCE: | |
|---|---|---|---|
|
Grade School
Black Hawk Elementary School |
15 | — | |
|
Middle School
Marquardt Middle School |
15 | Not in DB | |
|
High School
Glenbard East High School |
87 | Not in DB | |
Property History
| DATE: | EVENT: | PRICE: | SOURCE: |
|---|---|---|---|
| 17 Mar, 2008 | Sold | $240,000 | MRED MLS |
| 15 Jan, 2008 | Under contract | $269,900 | MRED MLS |
| 20 Aug, 2007 | Listed for sale | $269,900 | MRED MLS |
Sorry, we are updating photos, please update this page in 15 minutes
Room Specifics
All Bedroom Info:
Total Bedrooms: 3
Bedrooms Above Ground: 3
Bedrooms Below Ground: 0
Total Bedrooms: 3
Bedrooms Above Ground: 3
Bedrooms Below Ground: 0
Second Bedroom Info:
Dimensions: —
Location: —Dimensions: —
Floor Type: Carpet
Third Bedroom Info:
Dimensions: —
Location: —Dimensions: —
Floor Type: Carpet
Bathroom Info:
Full Bathrooms: 3
Partial Bathrooms: 1Full Bathrooms: 3
Bathroom Amenities: —
Bathroom in Basement: 0
Dining Room Info:
Dimensions: —
Location: —Dimensions: —
Floor Type: Carpet
Kitchen Info:
Dimensions: —
Location: —Dimensions: —
Floor Type: Vinyl
Features: Eating Area-Breakfast Bar, Pantry-Closet
Laundry Room Info:
Dimensions: —
Location: —Dimensions: —
Floor Type: Vinyl
Living Room Info:
Dimensions: —
Location: —Dimensions: —
Floor Type: Hardwood
Family Room Info:
Dimensions: —
Location: —Dimensions: —
Floor Type: Carpet
Additional Rooms Info:
Rooms: Foyer
Basement: NoneRooms: Foyer
Other Specifics
| 2 | |
| Concrete Perimeter | |
| Garage | |
| — | |
| — | |
| — | |
| Patio | |
| Fenced Yard | |
| 75X110 | |
| — | |
| Full | |
| Vaulted/Cathedral Ceilings | |
| Range, Dishwasher, Refrigerator, Washer, Dryer, Disposal | |
| Not in DB | |
| Sidewalks, Street Lights, Street Paved | |
| — | |
| — |
Tax History
| Year | Property Taxes |
|---|---|
| 2008 | $5,312 |
Contact Agent
Nearby Similar Homes
2081 Oriole Lane, Glendale Heights, Illinois 60139
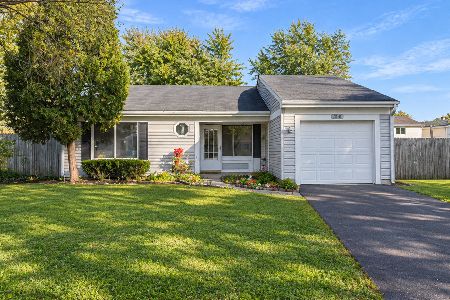
For Sale
$315,000
3 beds / 1.1 baths / 1,278 ft2
Single Family / Built: 1981
0
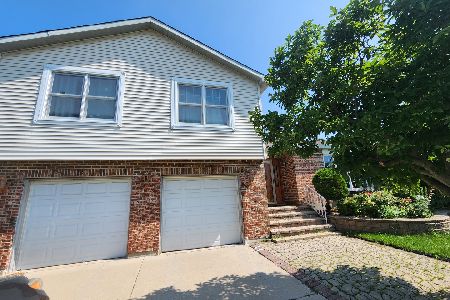
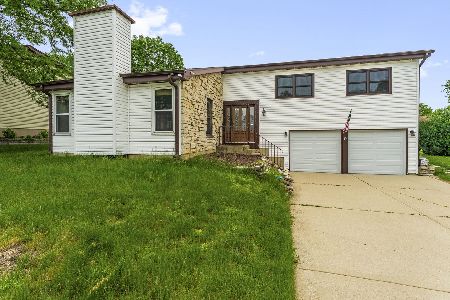
96 Brookside Drive, Glendale Heights, Illinois 60139
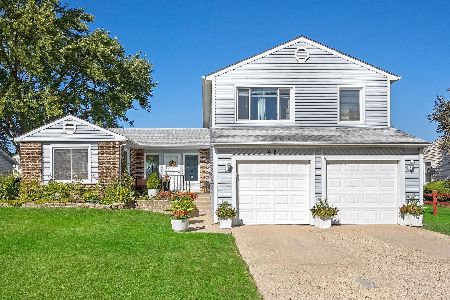
For Sale
$399,000
3 beds / 2.1 baths / 1,788 ft2
Single Family / Built: 1976
19
Nearby Sold Comparables
20 Dennison Drive, Glendale Heights, Illinois 60139

Sold
$250,000
3 beds / 2.0 baths / 1,800 ft2
Single Family / Built: 1985
5856
20 Dennison Drive, Glendale Heights, Illinois 60139
Sold
$229,000
3 beds / 2.0 baths / 1,297 ft2
Single Family / Built: 1985
4562
20 Dennison Drive, Glendale Heights, Illinois 60139
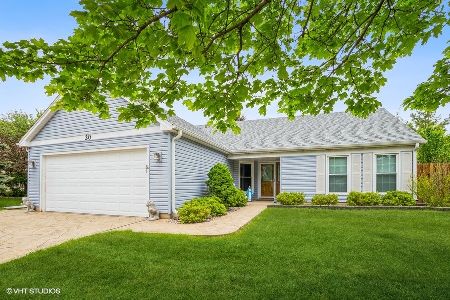
Sold
$309,900
3 beds / 2.0 baths / 1,297 ft2
Single Family / Built: 1985
1987
20 Dennison Drive, Glendale Heights, Illinois 60139
Sold
$244,900
3 beds / 2.0 baths / 0 ft2
Single Family / Built: 1983
7202
33 Oriole Lane, Glendale Heights, Illinois 60139
Sold
$199,000
3 beds / 2.1 baths / 1,300 ft2
Single Family / Built: 1985
4820
33 Oriole Lane, Glendale Heights, Illinois 60139
Sold
$219,900
3 beds / 2.1 baths / 1,636 ft2
Single Family / Built: 1985
4209
Contact Agent
Listing Provided By
RE/MAX Central Inc.
