

24 Dry Sage Circle, Bloomington, Illinois 61705
Subdivision > Harvest Pointe


$314,900
|
Sold
|
|
| Status: | Closed |
| Sqft: | 2,101 |
| Cost/Sqft: | $150 |
| Beds: | 4 |
| Baths: | 3 |
| Year Built: | 2011 |
| Property Taxes: | $6,369 |
| Days On Market: | 1884 |
| Lot Size: | 0,00 |
Description
Beautiful, move in ready four bedroom home in Harvest Point in Bloomington! You will love the open layout of this home, complete with an eat in kitchen, breakfast bar, living room/office and family room with a gas fireplace! The upstairs features four bedrooms, including a master suite with private bathroom and walk in closet, and second floor laundry! The unfinished basement allows you to finish exactly how you want! The fully fenced in backyard is great for pets and kids to run around and play! Also features a heated garage! Don't miss out on this beautiful home!
Property Specifics
| Single Family | |
| — | |
| Traditional | |
| 2011 | |
| Full | |
| Vinyl Siding, Brick | |
| — | |
| — | |
| No | |
| 0 |
| Mc Lean | |
| Harvest Pointe | |
| — / Not Applicable | |
| None | |
| Public | |
| Public Sewer | |
| Central Air | |
| Forced Air, Natural Gas | |
| 11199674 | |
| 1532377012 |
Nearby Schools
| NAME: | DISTRICT: | DISTANCE: | |
|---|---|---|---|
|
Grade School
Towanda Elementary |
5 | — | |
|
Middle School
Evans Jr High |
5 | Not in DB | |
|
High School
Normal Community High School |
5 | Not in DB | |
Property History
| DATE: | EVENT: | PRICE: | SOURCE: |
|---|---|---|---|
| 24 Jan, 2012 | Sold | $235,000 | MRED MLS |
| 17 Dec, 2011 | Under contract | $239,900 | MRED MLS |
| 15 Aug, 2011 | Listed for sale | $239,900 | MRED MLS |
| 5 Dec, 2013 | Sold | $236,500 | MRED MLS |
| 6 Nov, 2013 | Under contract | $244,800 | MRED MLS |
| 3 Oct, 2013 | Listed for sale | $244,800 | MRED MLS |
| 5 Nov, 2021 | Sold | $314,900 | MRED MLS |
| 5 Oct, 2021 | Under contract | $314,900 | MRED MLS |
| — | Last price change | $319,900 | MRED MLS |
| 25 Aug, 2021 | Listed for sale | $319,900 | MRED MLS |


Room Specifics
All Bedroom Info:
Total Bedrooms: 4
Bedrooms Above Ground: 4
Bedrooms Below Ground: 0
Total Bedrooms: 4
Bedrooms Above Ground: 4
Bedrooms Below Ground: 0
Second Bedroom Info:
Dimensions: —
Location: —Dimensions: —
Floor Type: Carpet
Third Bedroom Info:
Dimensions: —
Location: —Dimensions: —
Floor Type: Carpet
Fourth Bedroom Info:
Dimensions: —
Location: —Dimensions: —
Floor Type: Carpet
Bathroom Info:
Full Bathrooms: 3
Partial Bathrooms: 1Full Bathrooms: 3
Bathroom Amenities: Whirlpool
Bathroom in Basement: 0
Dining Room Info:
Dimensions: —
Location: —Dimensions: —
Floor Type: Hardwood
Kitchen Info:
Dimensions: —
Location: —Dimensions: —
Floor Type: Hardwood
Features: Eating Area-Table Space, Pantry-Closet
Laundry Room Info:
Dimensions: —
Location: —Dimensions: —
Floor Type: Ceramic Tile
Family Room Info:
Dimensions: —
Location: —Dimensions: —
Floor Type: Carpet
Additional Rooms Info:
Rooms: No additional rooms
Basement: FullRooms: No additional rooms
Other Specifics
| 3 | |
| — | |
| Garage | |
| — | |
| — | |
| — | |
| Patio | |
| Fenced Yard, Landscaped | |
| 126 X 65 | |
| — | |
| Full | |
| Vaulted/Cathedral Ceilings, Walk-In Closet(s) | |
| Range, Microwave, Dishwasher | |
| Not in DB | |
| — | |
| — | |
| Gas Log, Attached Fireplace Doors/Screen |
Tax History
| Year | Property Taxes |
|---|---|
| 2013 | $5,997 |
| 2021 | $6,369 |
Contact Agent
Nearby Similar Homes
59 Dry Sage Circle, Bloomington, Illinois 61705
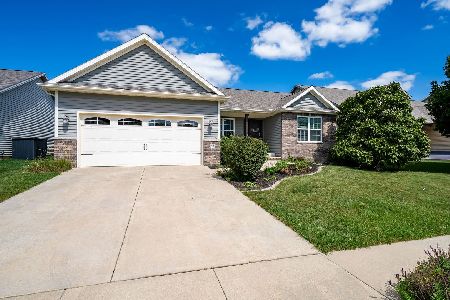
For Sale
$390,000
3 beds / 3.0 baths / 2,980 ft2
Single Family / Built: 2013
45
19790 1400 North Road, Bloomington, Illinois 61705
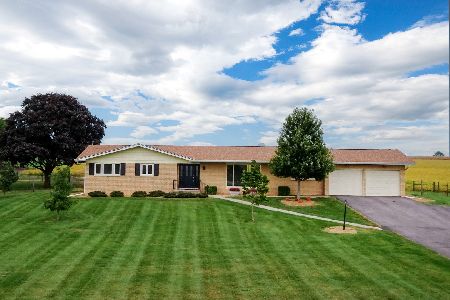
For Sale
$299,000
3 beds / 1.1 baths / 1,765 ft2
Single Family / Built: 1968
15
Nearby Sold Comparables

Contact Agent
Listing Provided By
RE/MAX Rising
