

24 Parliament Drive, Palos Heights, Illinois 60463


$189,000
|
Sold
|
|
| Status: | Closed |
| Sqft: | 1,300 |
| Cost/Sqft: | $148 |
| Beds: | 2 |
| Baths: | 2 |
| Year Built: | 1974 |
| Property Taxes: | $3,987 |
| Days On Market: | 2176 |
| Lot Size: | 0,00 |
Description
GORGEOUS 2 bedroom, 1.5 bathroom townhome with basement, Attached garage, Private tree lined views from Deck! This open floor plan features an Updated kitchen with Stainless apps. Wood flooring throughout, Large Family room, bedrooms. Separate sliding glass door accesses to private backyard W deck. Gorgeous neighborhood W clubhouse, party room & OUTDOOR POOL! Perfect location walking distance to Metra, bike paths, park district pool, Lake Catherine & so much more!
Property Specifics
| Condos/Townhomes | |
| 2 | |
| — | |
| 1974 | |
| Partial | |
| Aluminum Siding, Brick | |
| Asphalt | |
| — | |
| No | |
| — |
| Cook | |
| — | |
| 232 / Monthly | |
| Insurance, Clubhouse, Pool, Exterior Maintenance, Lawn Care, Scavenger, Snow Removal | |
| Lake Michigan, Public | |
| Public Sewer, Sewer-Storm | |
| Central Air | |
| Natural Gas, Forced Air | |
| 10931253 | |
| 23243000550000 |
Property History
| DATE: | EVENT: | PRICE: | SOURCE: |
|---|---|---|---|
| 12 Mar, 2021 | Sold | $189,000 | MRED MLS |
| 12 Jan, 2021 | Under contract | $192,990 | MRED MLS |
| — | Last price change | $194,990 | MRED MLS |
| 11 Nov, 2020 | Listed for sale | $194,999 | MRED MLS |


Room Specifics
All Bedroom Info:
Total Bedrooms: 2
Bedrooms Above Ground: 2
Bedrooms Below Ground: 0
Total Bedrooms: 2
Bedrooms Above Ground: 2
Bedrooms Below Ground: 0
Bathroom Info:
Full Bathrooms: 2
Partial Bathrooms: 1Full Bathrooms: 2
Bathroom Amenities: —
Bathroom in Basement: 0
Living Room Info:
Dimensions: —
Location: —Dimensions: —
Floor Type: Hardwood
Additional Rooms Info:
Rooms: No additional rooms
Basement: PartialRooms: No additional rooms
Other Specifics
| 1 | |
| — | |
| Garage | |
| — | |
| — | |
| — | |
| Deck | |
| — | |
| 0X0 | |
| — | |
| None | |
| — | |
| Range, Microwave, Dishwasher, Refrigerator, Washer, Dryer | |
| Not in DB | |
| — | |
| Party Room, Pool | |
| — |
Tax History
| Year | Property Taxes |
|---|---|
| 2021 | $3,987 |
Contact Agent
Nearby Similar Homes
11742 Lighthouse Lane, Palos Heights, Illinois 60463
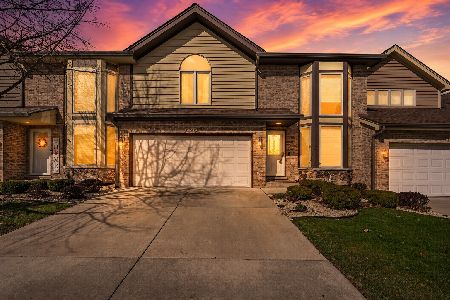
For Sale
$499,994
3 beds / 2.1 baths / 2,331 ft2
Condos/Townhomes / Built: 1994
45
11657 Matterhorn Circle, Palos Park, Illinois 60464
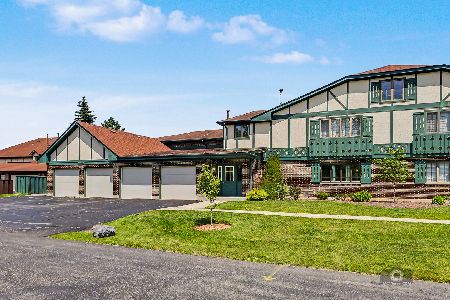
For Sale
$269,500
2 beds / 2.0 baths / 1,500 ft2
Condos/Townhomes / Built: 1989
43
11277 Moraine Drive, Palos Hills, Illinois 60465
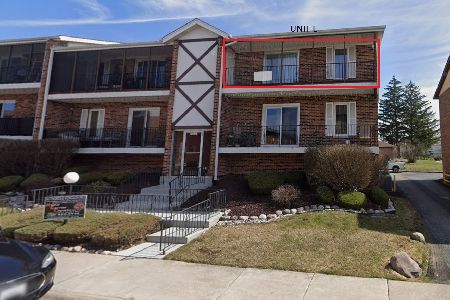
For Sale
$259,000
2 beds / 2.0 baths / 1,200 ft2
Condos/Townhomes / Built: 1981
13
Nearby Sold Comparables
74 Parliament Drive, Palos Heights, Illinois 60463

Sold
$139,500
3 beds / 2.0 baths / 0 ft2
Condos/Townhomes / Built: 1975
4869
42 Parliament Drive, Palos Heights, Illinois 60463
Sold
$155,000
3 beds / 2.0 baths / 0 ft2
Condos/Townhomes / Built: —
3763
72 Parliament Drive, Palos Heights, Illinois 60463

Sold
$220,000
2 beds / 2.0 baths / 1,179 ft2
Condos/Townhomes / Built: 1977
1625
50 Parliament Drive, Palos Heights, Illinois 60463

Sold
$279,000
3 beds / 2.0 baths / 1,800 ft2
Condos/Townhomes / Built: 1975
846
72 Parliament Drive, Palos Heights, Illinois 60463
Sold
$204,900
2 beds / 2.0 baths / 0 ft2
Condos/Townhomes / Built: 1983
6465
82 Parliament Drive, Palos Heights, Illinois 60463

Sold
$269,000
3 beds / 2.0 baths / 1,100 ft2
Condos/Townhomes / Built: 1976
396
Contact Agent
Listing Provided By
Century 21 Affiliated
