

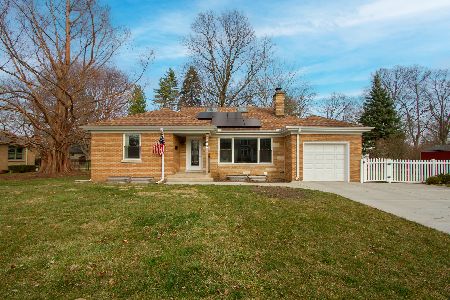
24 Sherman Street, Palatine, Illinois 60067
Sorry, we are updating photos, please update this page in 15 minutes
$425,000
|
Sold
|
|
| Status: | Closed |
| Sqft: | 2,537 |
| Cost/Sqft: | $177 |
| Beds: | 4 |
| Baths: | 4 |
| Year Built: | 1932 |
| Property Taxes: | $7,909 |
| Days On Market: | 5194 |
| Lot Size: | 0,25 |
Description
Unique opportunity to own a one of a kind historic home in downtown Palatine! Spacious LR features gorgeous details incl: carved wood mantle & bookcase, leaded glass windows, beautiful HW flooring & beamed ceiling. Kitchen updates include cherry cabinets, SS appliances & custom seating. Cozy sunroom leads to your own private backyard retreat w/ brick paver patio, gazebo, water feature & built-in firepit. Must See!
Property Specifics
| Single Family | |
| — | |
| — | |
| 1932 | |
| Full, Walkout | |
| Brick | |
| Asphalt | |
| HISTORIC | |
| No | |
| 0.25 |
| Cook | |
| — | |
| 0 / Not Applicable | |
| None | |
| Lake Michigan | |
| Public Sewer | |
| Central Air | |
| Natural Gas, Steam | |
| 08133977 | |
| 02154020320000 |
Nearby Schools
| NAME: | DISTRICT: | DISTANCE: | |
|---|---|---|---|
|
Grade School
Gray M Sanborn Elementary School |
15 | — | |
|
Middle School
Walter R Sundling Junior High Sc |
15 | Not in DB | |
|
High School
Palatine High School |
211 | Not in DB | |
Property History
| DATE: | EVENT: | PRICE: | SOURCE: |
|---|---|---|---|
| 1 Mar, 2013 | Sold | $425,000 | MRED MLS |
| 17 Jan, 2013 | Under contract | $449,900 | MRED MLS |
| — | Last price change | $485,000 | MRED MLS |
| 9 Aug, 2012 | Listed for sale | $535,000 | MRED MLS |
Sorry, we are updating photos, please update this page in 15 minutes
Room Specifics
All Bedroom Info:
Total Bedrooms: 4
Bedrooms Above Ground: 4
Bedrooms Below Ground: 0
Total Bedrooms: 4
Bedrooms Above Ground: 4
Bedrooms Below Ground: 0
Second Bedroom Info:
Dimensions: —
Location: —Dimensions: —
Floor Type: Hardwood
Third Bedroom Info:
Dimensions: —
Location: —Dimensions: —
Floor Type: Hardwood
Fourth Bedroom Info:
Dimensions: —
Location: —Dimensions: —
Floor Type: Hardwood
Bathroom Info:
Full Bathrooms: 4
Partial Bathrooms: 2Full Bathrooms: 4
Bathroom Amenities: —
Bathroom in Basement: 1
Dining Room Info:
Dimensions: —
Location: —Dimensions: —
Floor Type: Stone
Kitchen Info:
Dimensions: —
Location: —Dimensions: —
Floor Type: Hardwood
Features: Eating Area-Table Space
Living Room Info:
Dimensions: —
Location: —Dimensions: —
Floor Type: Hardwood
Family Room Info:
Dimensions: —
Location: —Dimensions: —
Floor Type: Vinyl
Additional Rooms Info:
Rooms: Foyer, Heated Sun Room, Walk In Closet
Basement: Full, WalkoutRooms: Foyer, Heated Sun Room, Walk In Closet
Other Specifics
| 2.5 | |
| — | |
| Garage | |
| — | |
| — | |
| — | |
| Balcony, Porch, Gazebo, Brick Paver Patio, Outdoor Fireplace | |
| — | |
| 66X175 | |
| — | |
| Full | |
| Hardwood Floors | |
| Double Oven, Range, Microwave, Dishwasher, Refrigerator, Washer, Dryer | |
| Not in DB | |
| Sidewalks | |
| — | |
| Wood Burning |
Tax History
| Year | Property Taxes |
|---|---|
| 2013 | $7,909 |
Contact Agent
Nearby Similar Homes
203 Plum Grove Road, Palatine, Illinois 60067
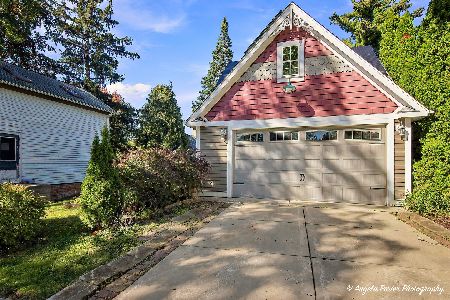
For Sale
$349,000
2 beds / 0.0 baths / 1,074 ft2
Single Family / Built: 1879
23
531 Easy Street, Palatine, Illinois 60067
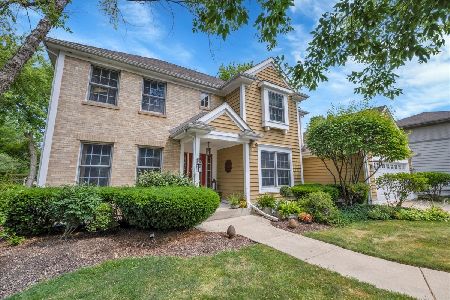
For Sale
$675,000
4 beds / 2.1 baths / 2,214 ft2
Single Family / Built: 1998
23
4 Slade Street, Palatine, Illinois 60067
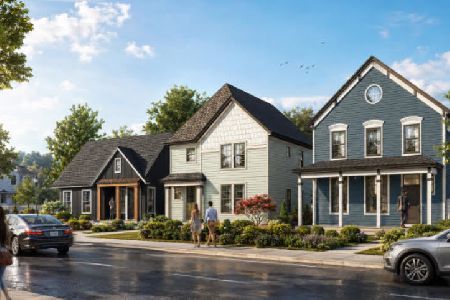
For Sale
$899,900
3 beds / 2.1 baths / 2,600 ft2
Single Family / Built: 2023
71
Nearby Sold Comparables
334 Plum Grove Road, Palatine, Illinois 60067

Sold
$395,000
4 beds / 4.1 baths / 3,000 ft2
Single Family / Built: 1978
5013
346 Plum Grove Road, Palatine, Illinois 60067
Sold
$294,900
3 beds / 2.0 baths / 1,819 ft2
Single Family / Built: 1975
5735
Palatine, Illinois 60067
Sold
$500,000
3 beds / 2.1 baths / 2,400 ft2
Single Family / Built: 1970
7108
400 Plum Grove Road, Palatine, Illinois 60067
Sold
$145,000
3 beds / 1.0 baths / 977 ft2
Single Family / Built: —
5727
315 Bothwell Street, Palatine, Illinois 60067
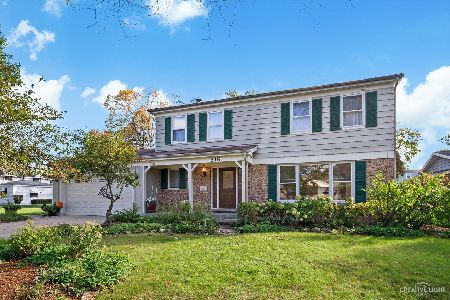
Sold
$350,000
4 beds / 2.1 baths / 2,170 ft2
Single Family / Built: 1973
1826
315 Bothwell Street, Palatine, Illinois 60067
Sold
$499,900
2 beds / 2.0 baths / 1,480 ft2
Single Family / Built: 1954
960
Contact Agent
Listing Provided By
RE/MAX At Home
