

24 Waverly Street, Clarendon Hills, Illinois 60514
Sorry, we are updating photos, please update this page in 15 minutes
$1,021,000
|
Sold
|
|
| Status: | Closed |
| Sqft: | 0 |
| Cost/Sqft: | — |
| Beds: | 4 |
| Baths: | 5 |
| Year Built: | 2001 |
| Property Taxes: | $13,060 |
| Days On Market: | 6435 |
| Lot Size: | 0,00 |
Description
A CUSTOM DESIGNED NEW ENGLAND COLONIAL OFFERS THE BEST IN COMFORT & PANACHE. IN A MOST DESIREABLE IN-TOWN LOCATION YOU WILL LOVE IT. GLAZED & DISTRESSED CABINETS W/CENTER ISLAND, GRANITE COUNTER TOPS, HIGH-END APPLIANCES, FAM RM W/STONE FIREPLACE & HARDWOOD FLS. FULL FIN LL W/FULL BATH, REC ROOM, BR #5 OR EXERCISE RM. MASTER W/W-I-C & CUSTOM DESIGNED BATH. 2ND FL LDY, BEAUTIFUL LANDSCAPED GROUNDS & ATTACHED GAR
Property Specifics
| Single Family | |
| — | |
| Traditional | |
| 2001 | |
| Full | |
| Frame | |
| Asphalt | |
| — | |
| No | |
| — |
| Du Page | |
| — | |
| 0 / Not Applicable | |
| None | |
| Lake Michigan, Public | |
| Public Sewer | |
| Central Air | |
| Natural Gas, Forced Air | |
| 07165083 | |
| 0911111027 |
Nearby Schools
| NAME: | DISTRICT: | DISTANCE: | |
|---|---|---|---|
|
Grade School
Prospect Elementary School |
181 | — | |
|
Middle School
Clarendon Hills Middle School |
181 | Not in DB | |
|
High School
Hinsdale Central High School |
86 | Not in DB | |
Property History
| DATE: | EVENT: | PRICE: | SOURCE: |
|---|---|---|---|
| 25 Jun, 2009 | Sold | $1,021,000 | MRED MLS |
| 28 Mar, 2009 | Under contract | $1,075,000 | MRED MLS |
| 19 Mar, 2009 | Listed for sale | $1,075,000 | MRED MLS |
Sorry, we are updating photos, please update this page in 15 minutes
Room Specifics
All Bedroom Info:
Total Bedrooms: 5
Bedrooms Above Ground: 4
Bedrooms Below Ground: 1
Total Bedrooms: 5
Bedrooms Above Ground: 4
Bedrooms Below Ground: 1
Second Bedroom Info:
Dimensions: —
Location: —Dimensions: —
Floor Type: Carpet
Third Bedroom Info:
Dimensions: —
Location: —Dimensions: —
Floor Type: Carpet
Fourth Bedroom Info:
Dimensions: —
Location: —Dimensions: —
Floor Type: Carpet
Bathroom Info:
Full Bathrooms: 5
Partial Bathrooms: 1Full Bathrooms: 5
Bathroom Amenities: Whirlpool, Separate Shower
Bathroom in Basement: 1
Dining Room Info:
Dimensions: —
Location: —Dimensions: —
Floor Type: Hardwood
Kitchen Info:
Dimensions: —
Location: —Dimensions: —
Floor Type: Hardwood
Features: Eating Area-Table Space, Island, Pantry-Butler
Family Room Info:
Dimensions: —
Location: —Dimensions: —
Floor Type: Hardwood
Additional Rooms Info:
Rooms: Bedroom 5, Den, Exercise Room, Mud Room, Recreation Room, Study, Utility Room-2nd Floor
Basement: FullRooms: Bedroom 5, Den, Exercise Room, Mud Room, Recreation Room, Study, Utility Room-2nd Floor
Other Specifics
| 2 | |
| Concrete Perimeter | |
| Garage | |
| — | |
| — | |
| — | |
| — | |
| — | |
| 60X140 | |
| — | |
| Full | |
| — | |
| Range, Microwave, Dishwasher, Refrigerator | |
| Not in DB | |
| — | |
| — | |
| Gas Starter |
Tax History
| Year | Property Taxes |
|---|---|
| 2009 | $13,060 |
Contact Agent
Nearby Similar Homes
17 Golf Avenue, Clarendon Hills, Illinois 60514

For Sale
$835,000
3 beds / 3.1 baths / 2,138 ft2
Single Family / Built: 1951
45
138 Prospect Avenue, Clarendon Hills, Illinois 60514
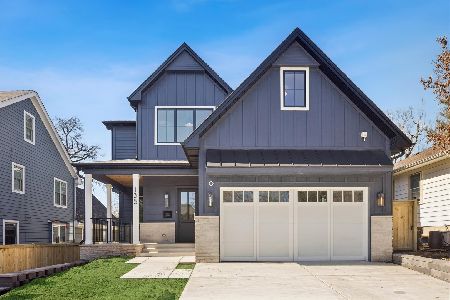
For Sale
$1,875,000
4 beds / 4.1 baths / 5,200 ft2
Single Family / Built: 2026
107
101 Ann Street, Clarendon Hills, Illinois 60514

For Sale
$1,100,000
4 beds / 4.0 baths / 3,135 ft2
Single Family / Built: 1980
11
315 Park Avenue, Clarendon Hills, Illinois 60514
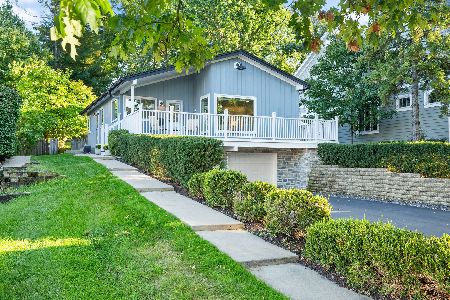
For Sale
$799,000
3 beds / 2.0 baths / 2,126 ft2
Single Family / Built: 1968
10
121 Stough Street, Hinsdale, Illinois 60521

For Sale
$1,899,000
6 beds / 5.1 baths / 3,683 ft2
Single Family / Built: 2007
23
122 Quincy Street, Hinsdale, Illinois 60521

For Sale
$599,000
3 beds / 1.1 baths / 1,376 ft2
Single Family / Built: 1957
50
Nearby Sold Comparables
22 Waverly Avenue, Clarendon Hills, Illinois 60514

Sold
$995,000
4 beds / 3.2 baths / 3,000 ft2
Single Family / Built: 1997
4954
26 Waverly Avenue, Clarendon Hills, Illinois 60514
Sold
$895,000
4 beds / 4.0 baths / 2,958 ft2
Single Family / Built: 1923
3909
26 Waverly Avenue, Clarendon Hills, Illinois 60514
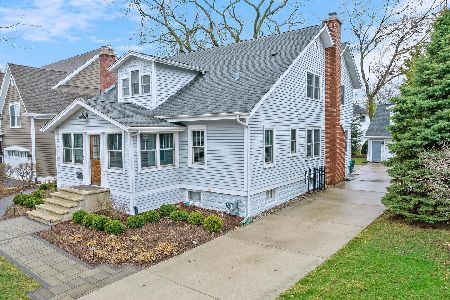
Sold
$1,099,000
4 beds / 3.1 baths / 3,116 ft2
Single Family / Built: 1923
1683
29 Golf Avenue, Clarendon Hills, Illinois 60514
Sold
$949,000
4 beds / 3.1 baths / 3,500 ft2
Single Family / Built: 2000
6393
28 Waverly Avenue, Clarendon Hills, Illinois 60514
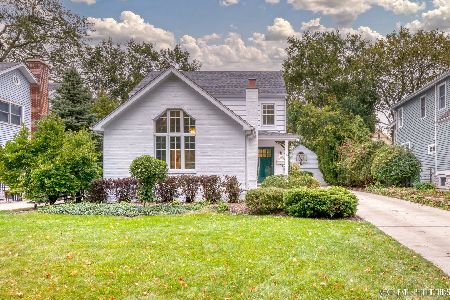
Sold
$750,000
4 beds / 2.0 baths / 2,354 ft2
Single Family / Built: 1928
1850
18 Waverly Avenue, Clarendon Hills, Illinois 60514

Sold
$679,000
3 beds / 3.0 baths / 2,395 ft2
Single Family / Built: 1964
1951
Contact Agent
Listing Provided By
Re/Max Signature Homes
