

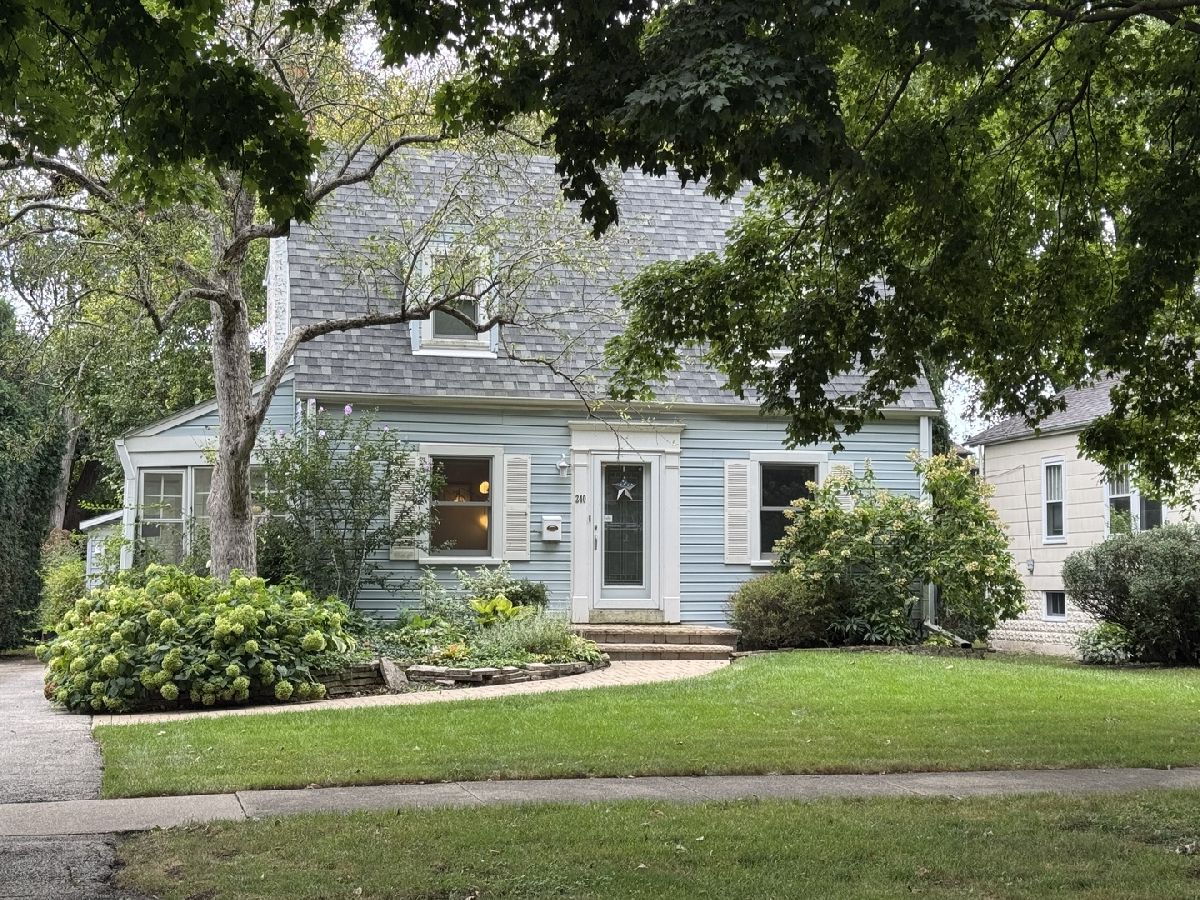
240 Oak Street, Elmhurst, Illinois 60126

$647,000
|
Sold
|
|
| Status: | Closed |
| Sqft: | 0 |
| Cost/Sqft: | — |
| Beds: | 2 |
| Baths: | 2 |
| Year Built: | 1938 |
| Property Taxes: | $8,962 |
| Lot Size: | 0,00 |
Description
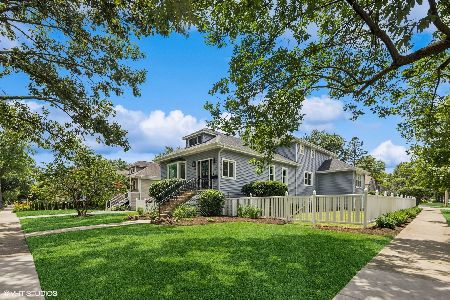
Rehabbers/ Builders. Perfect location, on 50 x 167 lot. Intown charming cape cod. Formal Living and Dining rooms, LR with woodburning fireplace, Dining room with built-in china cabinet. Hardwood floors - 1st and 2nd floors. Kitchen has Maple Cabinets, granite counter tops w/newer appliances. Powder room on 1st flr. Lovely yard with deck and patio, 2 car garage. 2nd floor has 2 large bedrooms with lots of storage, full bath. Easy access to major highways and trains. SOLD As-Is. Multiple Offers - Highest and Best by 10am 9/15/26
Property Specifics
| Single Family | |
| — | |
| Cape Cod | |
| 1938 | |
| Unfinished, Partial | |
| Vinyl Siding | |
| — | |
| — | |
| No | |
| — |
| — | |
| — | |
| 0 / Not Applicable | |
| None | |
| Lake Michigan | |
| Public Sewer | |
| Central Air | |
| Gas, Forced Air | |
| No | |
| 12754421 | |
| 0602104023 |
Nearby Schools
| NAME: | DISTRICT: | DISTANCE: | |
|---|---|---|---|
|
Grade School
Hawthorne Elementary School |
205 | — | |
|
Middle School
Sandburg Middle School |
205 | Not in DB | |
|
High School
York Community High School |
205 | Not in DB | |
Room Specifics
All Bedroom Info:
Total Bedrooms: 2
Bedrooms Above Ground: 2
Bedrooms Below Ground: 0
Total Bedrooms: 2
Bedrooms Above Ground: 2
Bedrooms Below Ground: 0
Master Bedroom Info:
Dimensions: 18X10
Location: —Dimensions: 18X10
Floor Type: Hardwood
Second Bedroom Info:
Dimensions: 12X11
Location: —Dimensions: 12X11
Floor Type: Hardwood
Bathroom Info:
Full Bathrooms: 2
Partial Bathrooms: 1Full Bathrooms: 2
Bathroom Amenities: —
Bathroom in Basement: 0
Dining Room Info:
Dimensions: 11X10
Location: Main LevelDimensions: 11X10
Floor Type: Hardwood
Kitchen Info:
Dimensions: 15X11
Location: Main LevelDimensions: 15X11
Floor Type: Vinyl
Features: Eating Area-Table Space
Living Room Info:
Dimensions: 19X12
Location: Main LevelDimensions: 19X12
Floor Type: Hardwood
Additional Rooms Info:
Rooms: Sun Room
Basement: Unfinished, PartialRooms: Sun Room
First Additional Room Info:
Name: Sun Room
Dimensions: 13X7
Location: Main LevelName: Sun Room
Dimensions: 13X7
Floor Type: Carpet
Other Specifics
| 2 | |
| — | |
| Garage Owned, Detached, Garage | |
| — | |
| — | |
| — | |
| — | |
| — | |
| 50 X 167 | |
| — | |
| None | |
| — | |
| Range, Microwave, Dishwasher, Refrigerator, Washer, Dryer | |
| Not in DB | |
| — | |
| — | |
| Wood Burning |
Contact Agent
Nearby Similar Homes
157 Oak Street, Elmhurst, Illinois 60126

For Sale
$2,050,000
4 beds / 5.1 baths / 3,823 ft2
Single Family / Built: 2026
26
339 Ridgeland Avenue, Elmhurst, Illinois 60126

For Sale
$599,000
3 beds / 2.0 baths / 1,496 ft2
Single Family / Built: 1928
94
244 Evergreen Avenue, Elmhurst, Illinois 60126

For Sale
$1,975,000
4 beds / 5.1 baths / 3,704 ft2
Single Family / Built: 2026
20
234 Evergreen Avenue, Elmhurst, Illinois 60126
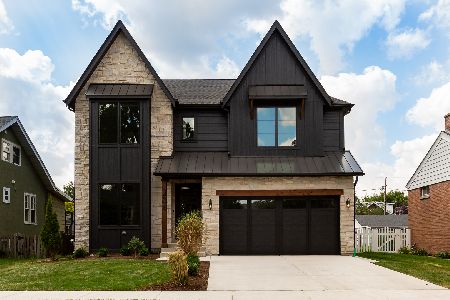
For Sale
$1,925,000
4 beds / 4.1 baths / 3,500 ft2
Single Family / Built: 2026
88
367 Oak Street, Elmhurst, Illinois 60126

For Sale
$1,775,000
5 beds / 5.0 baths / 3,803 ft2
Single Family / Built: 2026
59
113 Oak Street, Elmhurst, Illinois 60126

For Sale
$695,000
4 beds / 2.1 baths / 1,760 ft2
Single Family / Built: 1965
33
Nearby Sold Comparables
236 Oak Street, Elmhurst, Illinois 60126

Sold
$359,900
3 beds / 2.0 baths / 2,000 ft2
Single Family / Built: 1920
6295
236 Oak Street, Elmhurst, Illinois 60126
Sold
$399,900
3 beds / 3.0 baths / 1,873 ft2
Single Family / Built: 1920
4038
240 Oak Street, Elmhurst, Illinois 60126
Sold
$259,900
2 beds / 1.1 baths / 0 ft2
Single Family / Built: 1938
5393
224 Oak Street, Elmhurst, Illinois 60126
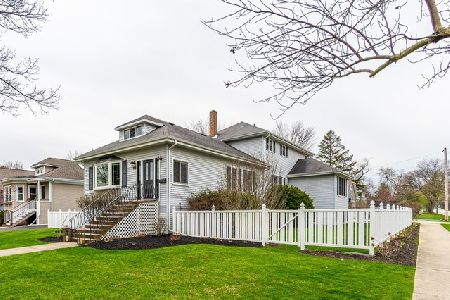
Sold
$645,000
5 beds / 4.0 baths / 2,786 ft2
Single Family / Built: 1921
2403
224 Oak Street, Elmhurst, Illinois 60126
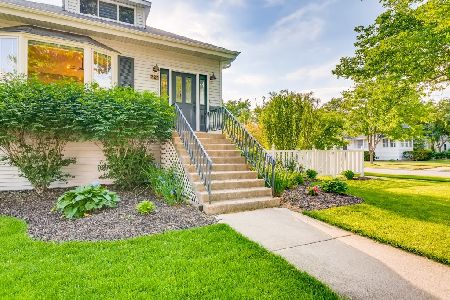
Sold
$749,000
5 beds / 4.0 baths / 2,786 ft2
Single Family / Built: 1921
1970
224 Oak Street, Elmhurst, Illinois 60126
Sold
$995,000
5 beds / 4.0 baths / 2,786 ft2
Single Family / Built: 1921
509
Contact Agent
Listing Provided By
L.W. Reedy Real Estate
