

240 Paradise Parkway, Oswego, Illinois 60543


$450,000
|
Sold
|
|
| Status: | Closed |
| Sqft: | 2,223 |
| Cost/Sqft: | $198 |
| Beds: | 4 |
| Baths: | 3 |
| Year Built: | 1999 |
| Property Taxes: | $8,773 |
| Lot Size: | 0,30 |
Description
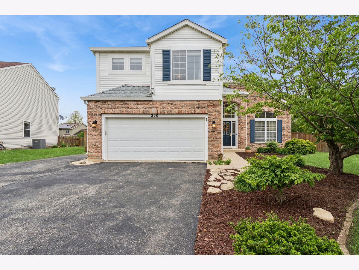
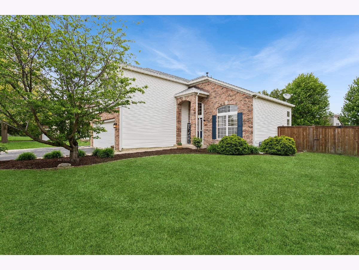
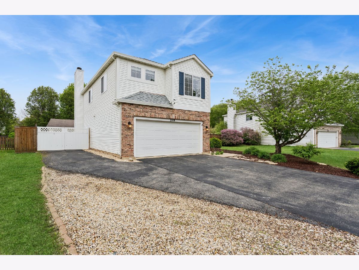
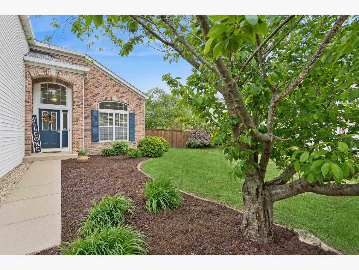
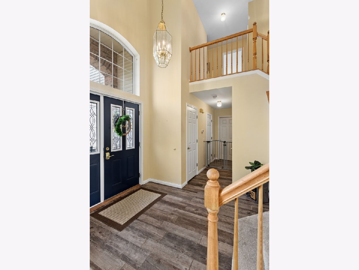
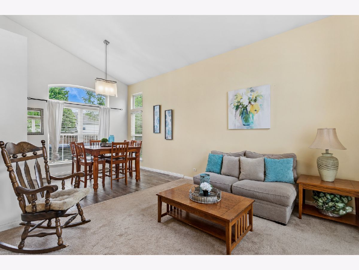
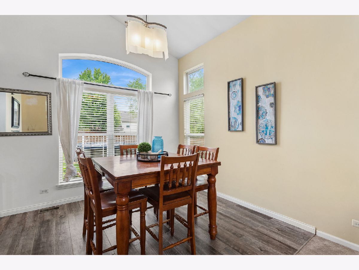
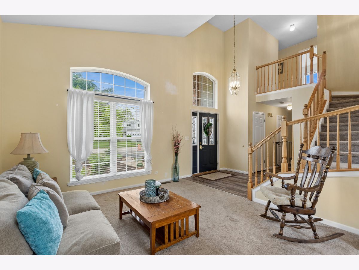
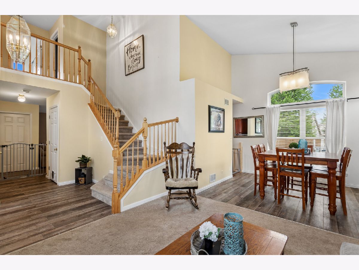
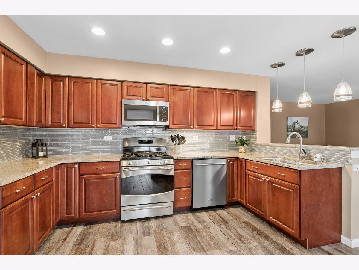
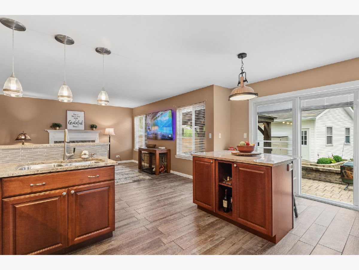
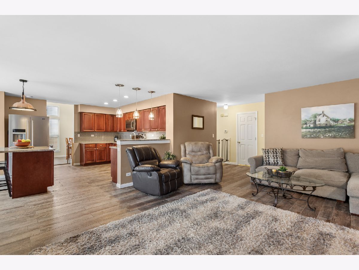
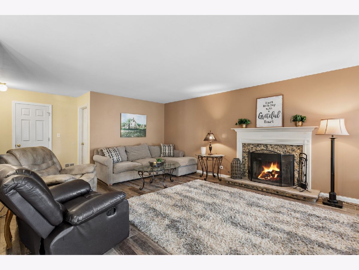
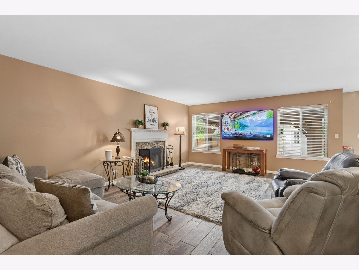
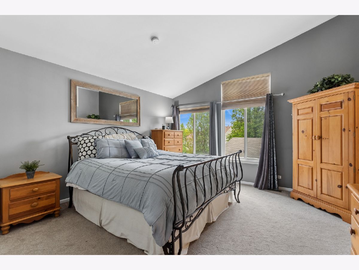
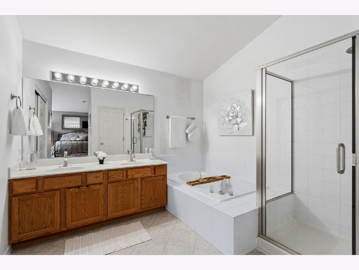
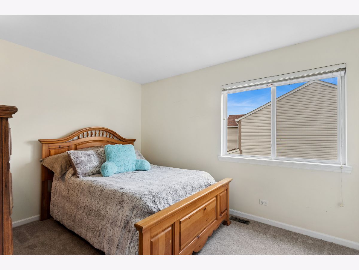
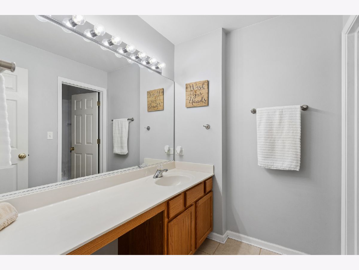
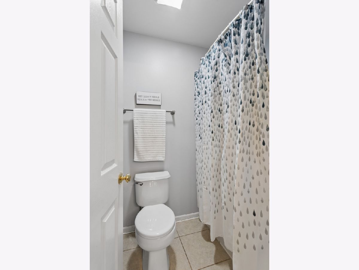
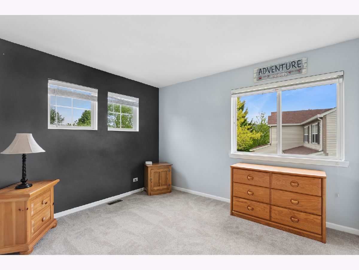
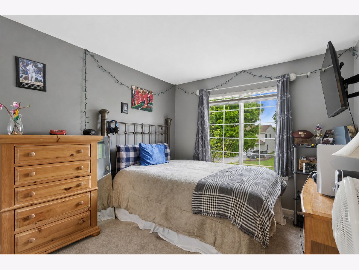
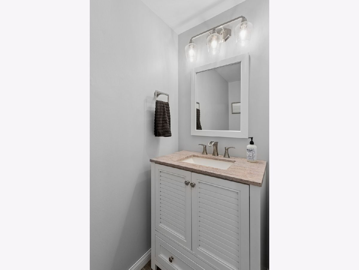
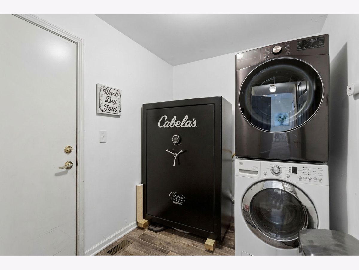
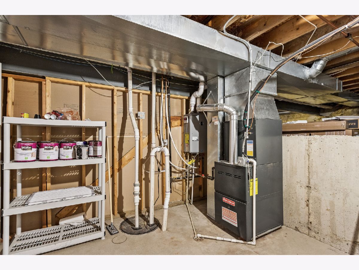
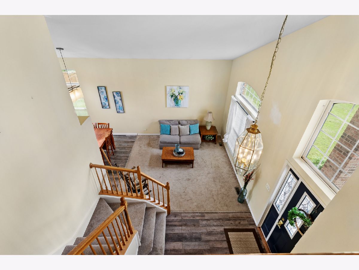
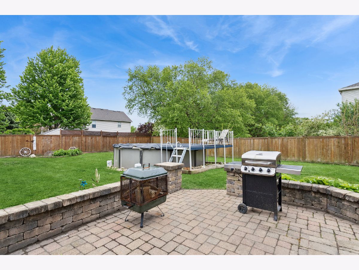
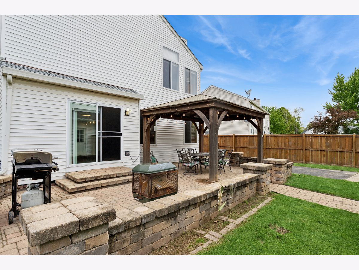
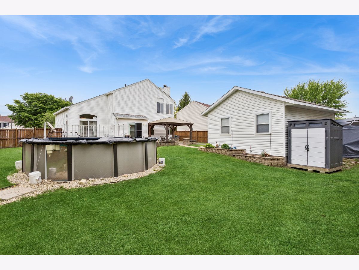
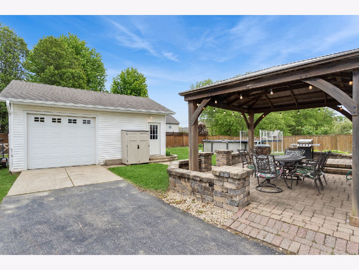
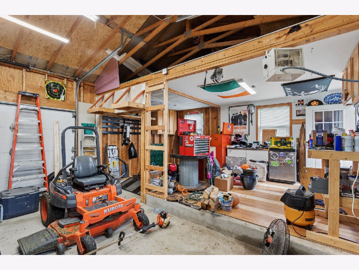
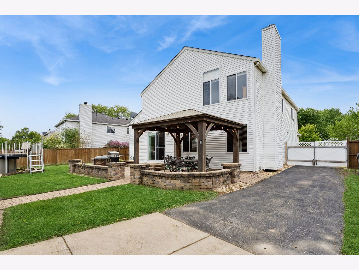
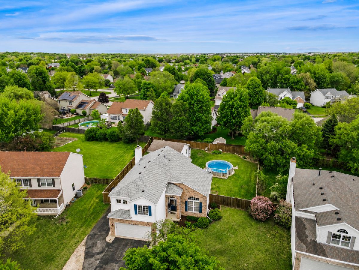
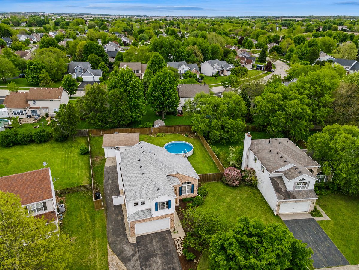
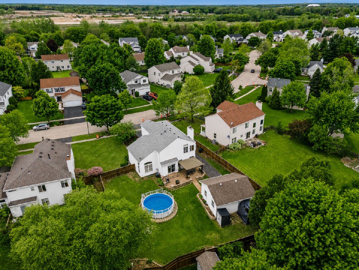
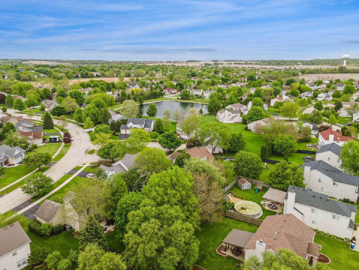
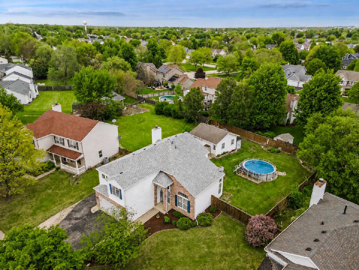
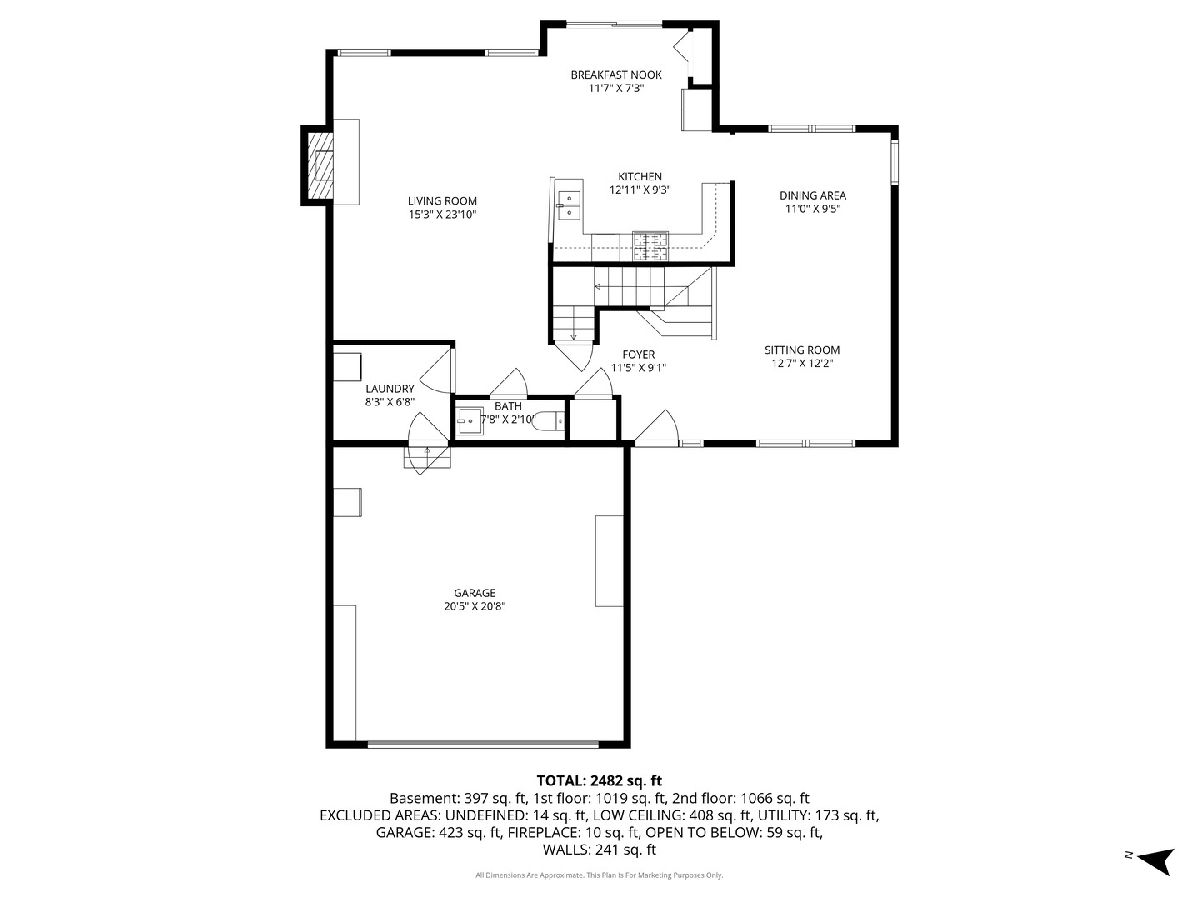
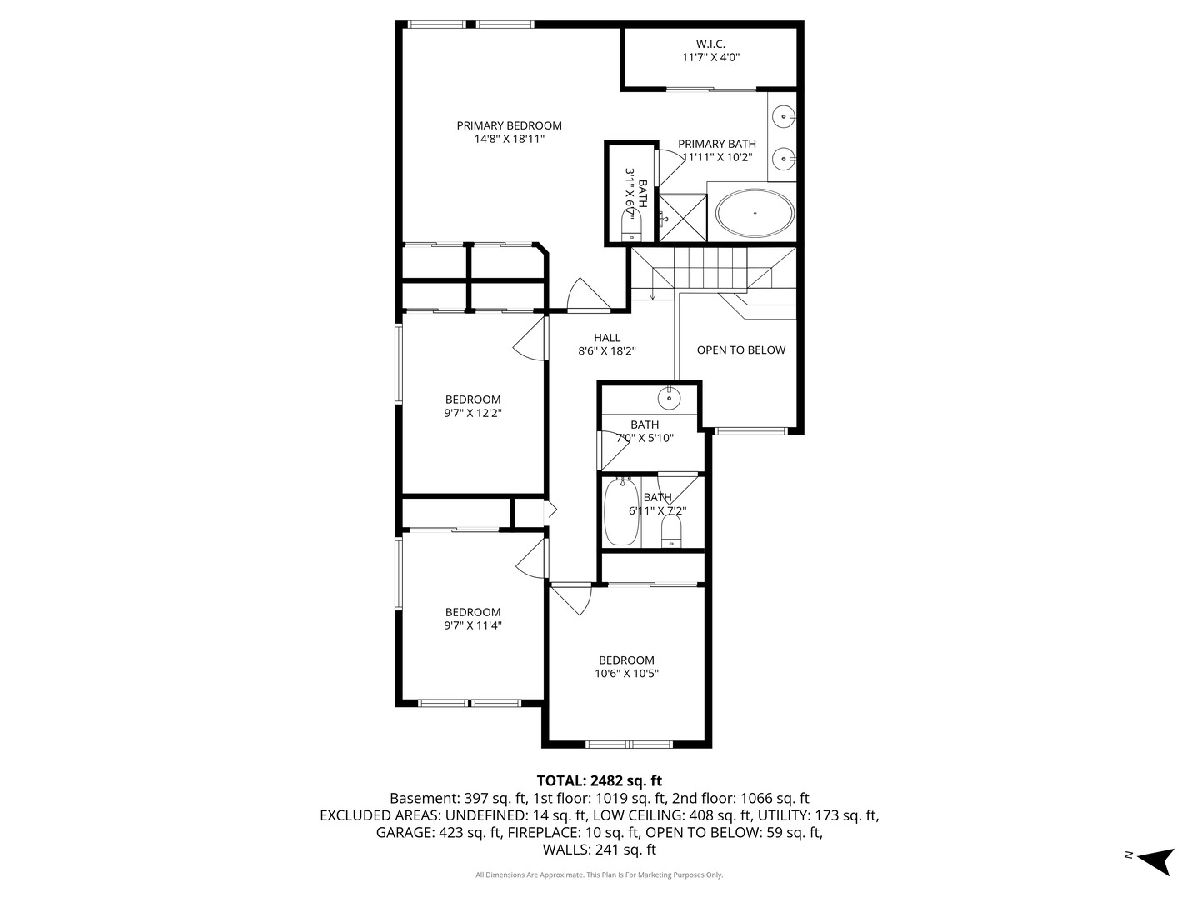
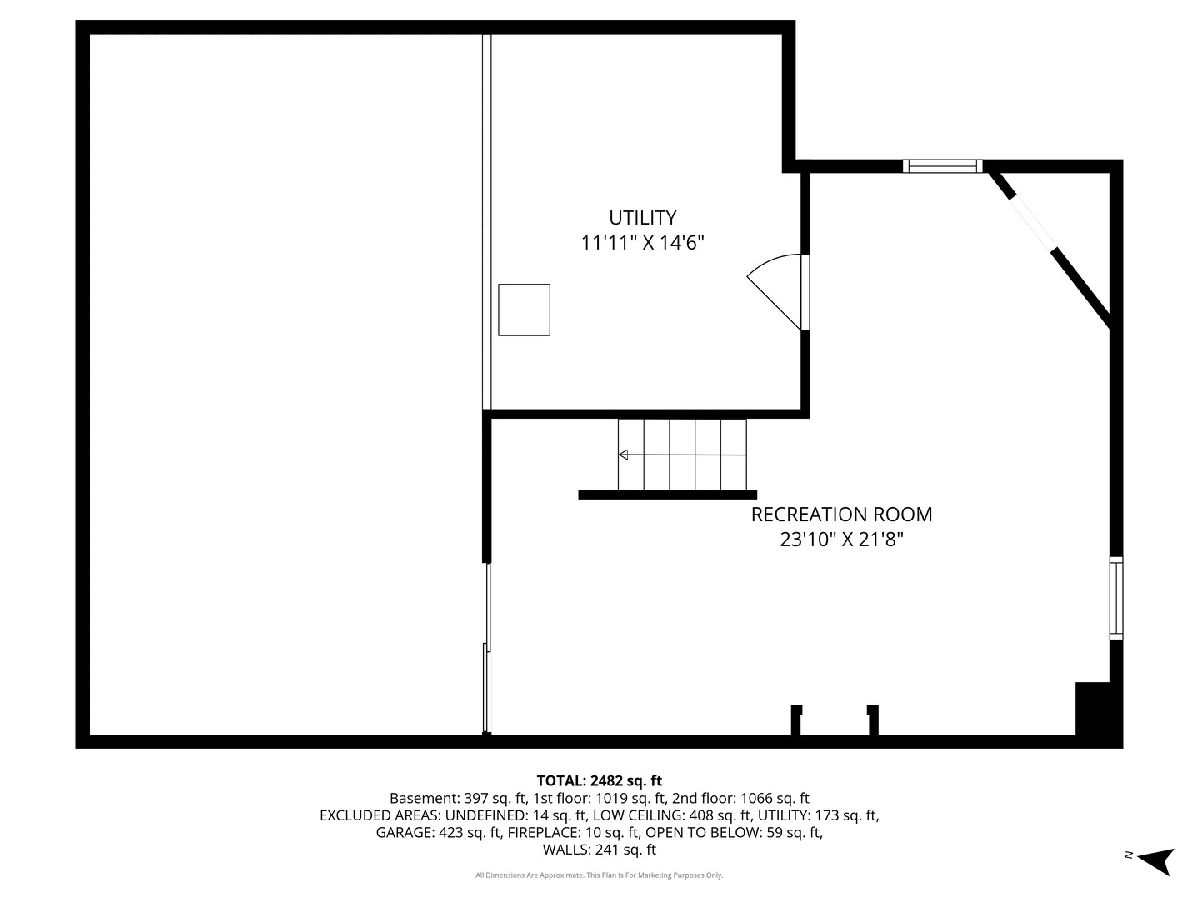
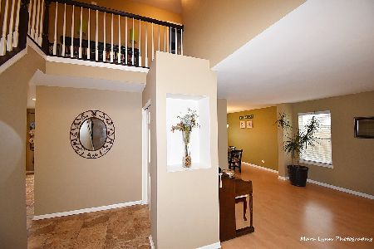
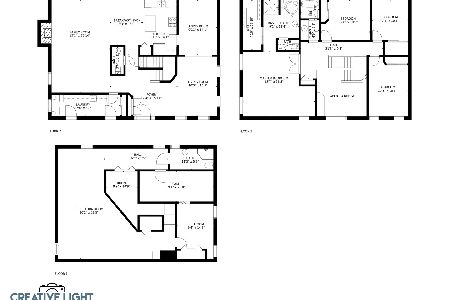
Welcome to 240 Paradise Parkway! Open floor plan and move-in ready. Remodeled kitchen featuring soft close drawers & cabinets, granite counters, large island with updated light fixtures, and all stainless steel appliances ~ Dishwasher & Microwave (2026) ~ Disposal (2024). Convenient first floor laundry room ~ Washer (2025). Master Suite has vaulted ceiling, lots of closet space, double vanity, separate shower with brand new glass enclosure (2026), & soaking tub. Carpet on stairs & all bedrooms (2022). Roof, Furnace, AC, and Tankless Water Heater (2020). Get ready for summer gatherings here! The outdoor experience shines with a brick paver patio, seating walls, pergola, fenced yard, professional landscaping, and fabulous above-ground pool - perfect for summer entertaining! The 18 ft. diameter pool installed in 2021 is ready to go with a new pool pump, solar cover, and winter cover (2025). Check out the detached garage in back with a workshop area and gutters added in 2024. Perfect for for an extra vehicle, toys, and hobbies! This backyard has it all! Only minutes from downtown Oswego, shopping, top rated Oswego District 308 schools, and much more.
Property Specifics
| Single Family | |
| — | |
| — | |
| 1999 | |
| — | |
| CHESTNUT | |
| No | |
| 0.3 |
| Kendall | |
| Arbor Gate | |
| 267 / Annual | |
| — | |
| — | |
| — | |
| 12631544 | |
| 0319402011 |
Nearby Schools
| NAME: | DISTRICT: | DISTANCE: | |
|---|---|---|---|
|
Grade School
Prairie Point Elementary School |
308 | — | |
|
Middle School
Traughber Junior High School |
308 | Not in DB | |
|
High School
Oswego High School |
308 | Not in DB | |
Room Specifics
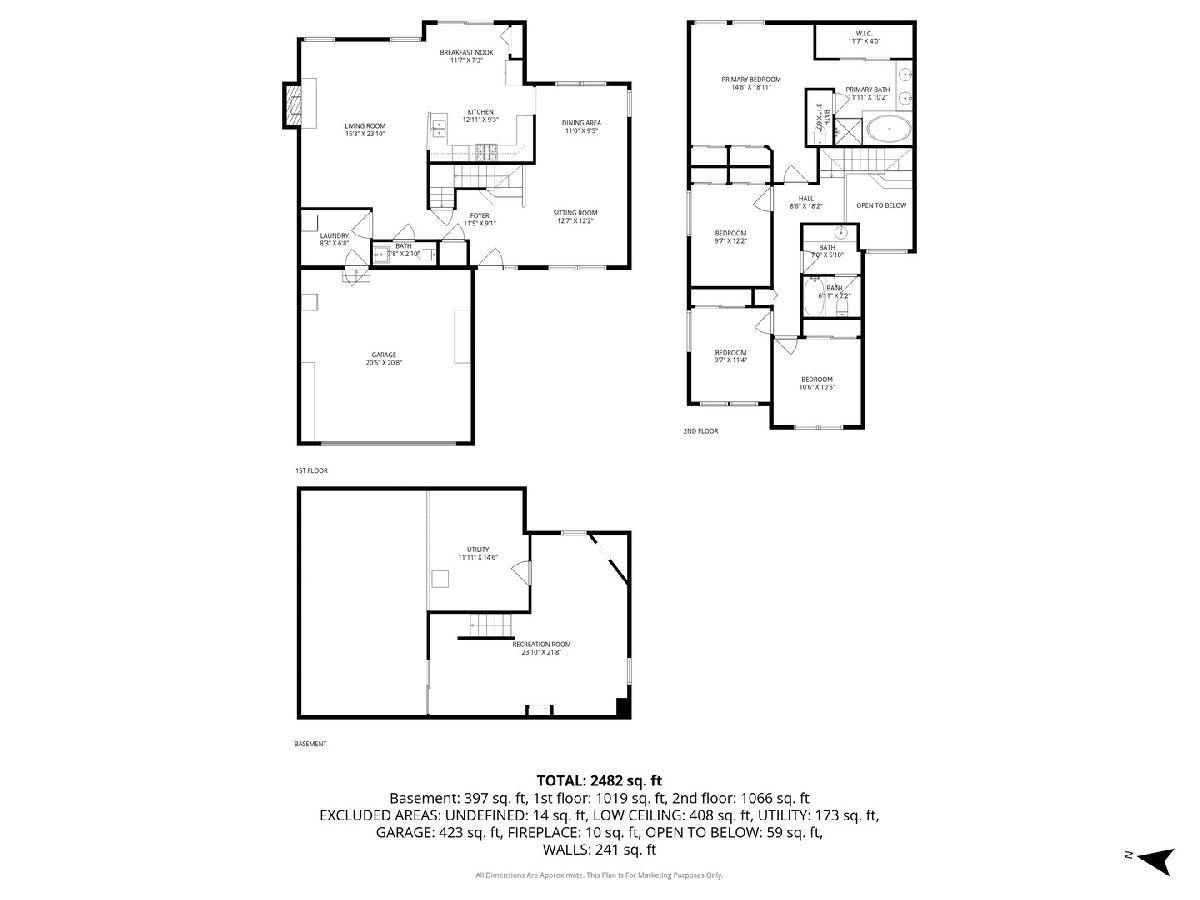
Total Bedrooms: 4
Bedrooms Above Ground: 4
Bedrooms Below Ground: 0
Dimensions: —
Floor Type: —
Dimensions: —
Floor Type: —
Dimensions: —
Floor Type: —
Full Bathrooms: 3
Bathroom Amenities: Separate Shower,Double Sink,Soaking Tub
Bathroom in Basement: 0
Rooms: —
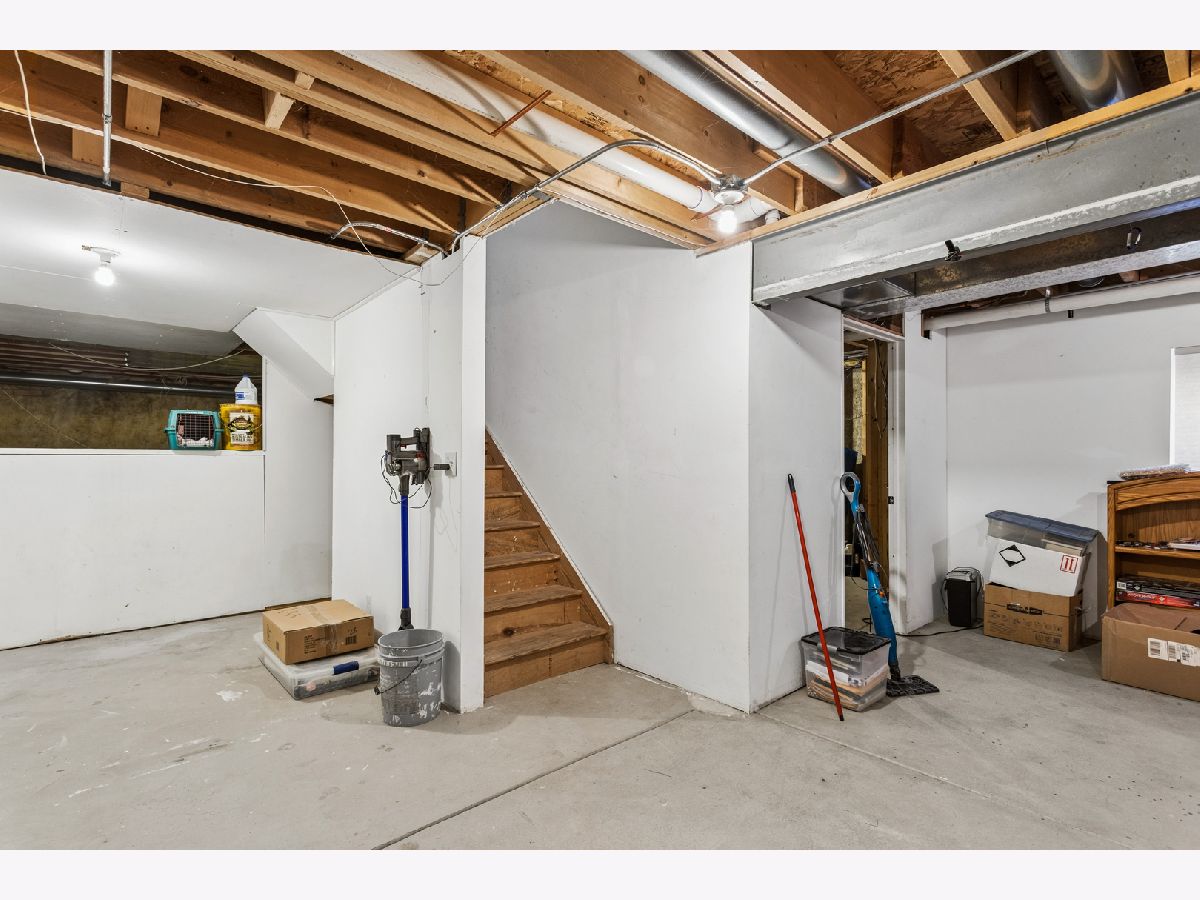
Basement Description: —
Other Specifics
| 3 | |
| — | |
| — | |
| — | |
| — | |
| 71X161X97X148 | |
| — | |
| — | |
| — | |
| — | |
| Not in DB | |
| — | |
| — | |
| — | |
| — |
Contact Agent
Nearby Similar Homes
Nearby Sold Comparables

Contact Agent
Listing Provided By
Baird & Warner
