

2400 Oakfield Court, Aurora, Illinois 60503
Subdivision > Wheatlands-ogden Pointe
Sorry, we are updating photos, please update this page in 15 minutes
$160,000
|
Sold
|
|
| Status: | Closed |
| Sqft: | 0 |
| Cost/Sqft: | — |
| Beds: | 2 |
| Baths: | 2 |
| Year Built: | 2003 |
| Property Taxes: | $5,038 |
| Days On Market: | 5956 |
| Lot Size: | 0,00 |
Description
POPULAR CLARIDGE MODEL*END UNIT W/POND VIEW*2BR PLUS LOFT*FINISHED ENGLISH LOWER LEVEL W/FULL BATH *2 STORY FOYER*VAULTED CEILINGS THROUGHOUT MOST OF MAIN FLOOR*LARGE KITCHEN,42" CABINETS,SS APPLS,COUNTER OVERHANG FOR BARSTOOLS*VERY OPEN DINING RM WITH ACCESS TO PRIVATE DECK*MSTR BR HAS PERGO FLRS,WALK-IN CLOSET PLUS ADDITIONAL CLOSET*6 PANEL DOORS*ALL APPLS PLUS WASHER/DRYER*ABUNDANCE OF STORAGE*QUICK CLOSE!
Property Specifics
| Condos/Townhomes | |
| — | |
| — | |
| 2003 | |
| Full, English | |
| Aluminum/Vinyl/Steel Siding | |
| Asphalt | |
| CLARIDGE | |
| No | |
| — |
| Will | |
| Wheatlands-ogden Pointe | |
| 168 / — | |
| Water, Insurance, Exterior Maintenance, Lawn Care, Snow Removal | |
| Public | |
| Public Sewer, Sewer-Storm | |
| Central Air | |
| Natural Gas, Forced Air | |
| 07571654 | |
| 0701061140241001 |
Nearby Schools
| NAME: | DISTRICT: | DISTANCE: | |
|---|---|---|---|
|
Grade School
The Wheatlands Elementary School |
308 | — | |
|
Middle School
Bednarcik Junior High School |
308 | Not in DB | |
|
High School
Oswego East High School |
308 | Not in DB | |
Property History
| DATE: | EVENT: | PRICE: | SOURCE: |
|---|---|---|---|
| 30 Sep, 2010 | Sold | $160,000 | MRED MLS |
| 18 Jul, 2010 | Under contract | $169,240 | MRED MLS |
| 2 Jul, 2010 | Listed for sale | $169,240 | MRED MLS |
| 26 Apr, 2018 | Sold | $187,500 | MRED MLS |
| 3 Apr, 2018 | Under contract | $195,900 | MRED MLS |
| 28 Mar, 2018 | Listed for sale | $195,900 | MRED MLS |
Sorry, we are updating photos, please update this page in 15 minutes
Room Specifics
All Bedroom Info:
Total Bedrooms: 2
Bedrooms Above Ground: 2
Bedrooms Below Ground: 0
Total Bedrooms: 2
Bedrooms Above Ground: 2
Bedrooms Below Ground: 0
Second Bedroom Info:
Dimensions: —
Location: —Dimensions: —
Floor Type: Carpet
Bathroom Info:
Full Bathrooms: 2
Partial Bathrooms: —Full Bathrooms: 2
Bathroom Amenities: Double Sink
Bathroom in Basement: 1
Dining Room Info:
Dimensions: —
Location: —Dimensions: —
Floor Type: Carpet
Kitchen Info:
Dimensions: —
Location: —Dimensions: —
Floor Type: Vinyl
Features: Eating Area-Breakfast Bar
Living Room Info:
Dimensions: —
Location: —Dimensions: —
Floor Type: Carpet
Family Room Info:
Dimensions: —
Location: —Dimensions: —
Floor Type: Carpet
Additional Rooms Info:
Rooms: Loft
Basement: Full, EnglishRooms: Loft
Other Specifics
| 2 | |
| Concrete Perimeter | |
| Garage | |
| — | |
| — | |
| — | |
| Balcony, Deck, Storms/Screens, End Unit | |
| Common Grounds | |
| COMMON | |
| — | |
| — | |
| Vaulted/Cathedral Ceilings, Laundry Hook-Up in Unit | |
| Range, Dishwasher, Refrigerator, Washer, Dryer, Disposal | |
| Not in DB | |
| — | |
| None | |
| — |
Tax History
| Year | Property Taxes |
|---|---|
| 2010 | $5,038 |
| 2018 | $4,552 |
Contact Agent
Nearby Similar Homes
2392 Oakfield Court, Aurora, Illinois 60503
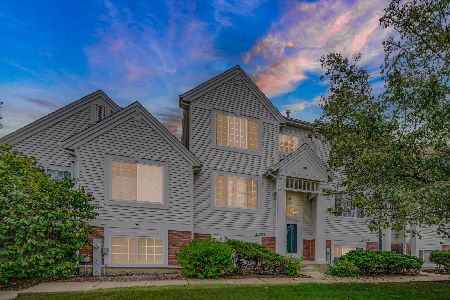
For Sale
$305,000
2 beds / 2.1 baths / 1,709 ft2
Condos/Townhomes / Built: 2003
42
1711 Stable Lane, Aurora, Illinois 60503
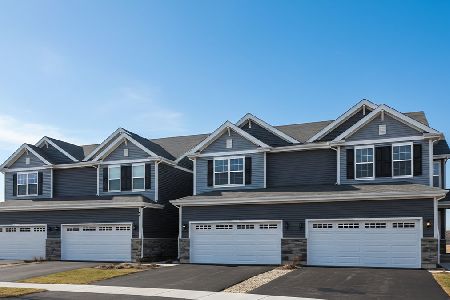
For Sale
$379,990
3 beds / 2.1 baths / 1,794 ft2
Condos/Townhomes / Built: 2026
29
1705 Stable Lane, Aurora, Illinois 60503
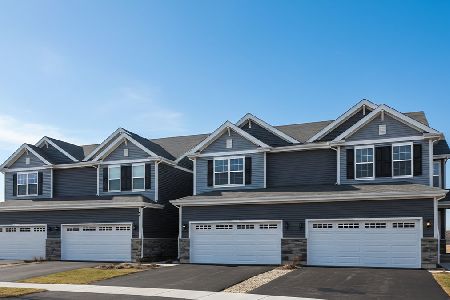
For Sale
$399,990
3 beds / 2.1 baths / 1,794 ft2
Condos/Townhomes / Built: 2026
29
1715 Stable Lane, Aurora, Illinois 60503
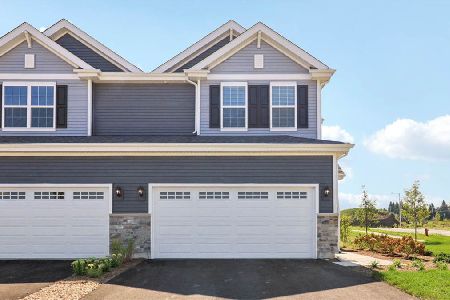
For Sale
$419,990
3 beds / 2.1 baths / 1,794 ft2
Condos/Townhomes / Built: 2026
29
1697 Stable Lane, Aurora, Illinois 60503
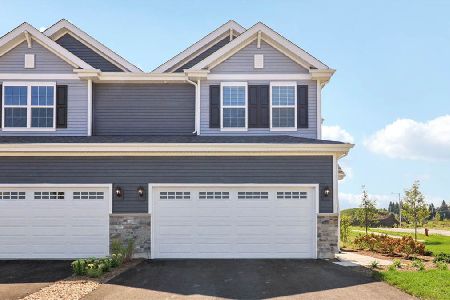
For Sale
$419,990
3 beds / 2.1 baths / 1,794 ft2
Condos/Townhomes / Built: 2026
29
2292 Daybreak Drive, Aurora, Illinois 60503
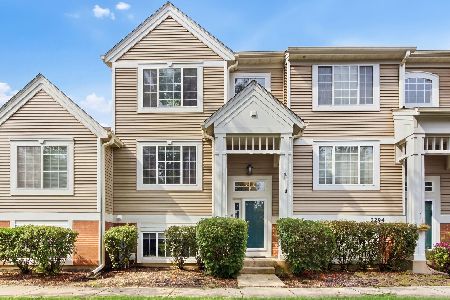
For Sale
$299,000
2 beds / 2.1 baths / 1,396 ft2
Condos/Townhomes / Built: 2001
69
Nearby Sold Comparables
2406 Oakfield Court, Aurora, Illinois 60504

Sold
$164,700
2 beds / 2.0 baths / 0 ft2
Condos/Townhomes / Built: 2003
6362
2404 Oakfield Court, Aurora, Illinois 60503
Sold
$139,500
2 beds / 2.1 baths / 1,680 ft2
Condos/Townhomes / Built: 2003
5210
2404 Oakfield Court, Aurora, Illinois 60503
Sold
$147,256
2 beds / 2.1 baths / 1,352 ft2
Condos/Townhomes / Built: 2003
4282
2402 Oakfield Court, Aurora, Illinois 60503
Sold
$146,000
2 beds / 3.1 baths / 1,396 ft2
Condos/Townhomes / Built: 2003
3964
2406 Oakfield Court, Aurora, Illinois 60503

Sold
$230,000
2 beds / 2.0 baths / 1,165 ft2
Condos/Townhomes / Built: 2003
1707
2402 Oakfield Court, Aurora, Illinois 60503

Sold
$300,000
2 beds / 3.1 baths / 1,396 ft2
Condos/Townhomes / Built: 2003
504
Contact Agent
Listing Provided By
RE/MAX of Naperville
