

24000 Walnut Circle, Plainfield, Illinois 60585
Subdivision > Heritage Meadows
Sorry, we are updating photos, please update this page in 15 minutes
$261,000
|
Sold
|
|
| Status: | Closed |
| Sqft: | 2,214 |
| Cost/Sqft: | $115 |
| Beds: | 4 |
| Baths: | 3 |
| Year Built: | 2004 |
| Property Taxes: | $6,724 |
| Days On Market: | 4598 |
| Lot Size: | 0,00 |
Description
SHOWS LIKE A MODEL! 2 STORY FOYER, KITCHEN W/HARDWD FLRS, 42" CABINETRY, SS APPLS, CENTER ISLAND & EATING AREA W/RECESSED LIGHTS. FAMILY RM W/FIREPLACE. 1ST FLR LAUNDRY ROOM W/BUILT IN CABINETRY, LOCKER SHELVING & FRONT LOADING WASHER & DRYER. MASTER BEDRM W/VAULTED CEILING, WIC, CHAIRRAIL & PRIVATE FULL BATH-DUAL VANITY, TILE FLRS, TUB, SEP SHOWER. FIN BSMT-OFFICE W/BUILT INS, REC RM. BACKYARD W/PATIO & PERGOLA.
Property Specifics
| Single Family | |
| — | |
| Traditional | |
| 2004 | |
| Full | |
| — | |
| No | |
| — |
| Will | |
| Heritage Meadows | |
| 138 / Annual | |
| None | |
| Lake Michigan,Public | |
| Public Sewer | |
| 08543361 | |
| 0701282130170000 |
Nearby Schools
| NAME: | DISTRICT: | DISTANCE: | |
|---|---|---|---|
|
Grade School
Freedom Elementary School |
202 | — | |
|
Middle School
Heritage Grove Middle School |
202 | Not in DB | |
|
High School
Plainfield North High School |
202 | Not in DB | |
Property History
| DATE: | EVENT: | PRICE: | SOURCE: |
|---|---|---|---|
| 30 Jan, 2012 | Sold | $221,000 | MRED MLS |
| 28 Nov, 2011 | Under contract | $234,900 | MRED MLS |
| — | Last price change | $239,900 | MRED MLS |
| 31 Oct, 2011 | Listed for sale | $239,900 | MRED MLS |
| 28 Mar, 2014 | Sold | $261,000 | MRED MLS |
| 26 Feb, 2014 | Under contract | $255,000 | MRED MLS |
| 24 Feb, 2014 | Listed for sale | $255,000 | MRED MLS |
Sorry, we are updating photos, please update this page in 15 minutes
Room Specifics
All Bedroom Info:
Total Bedrooms: 4
Bedrooms Above Ground: 4
Bedrooms Below Ground: 0
Total Bedrooms: 4
Bedrooms Above Ground: 4
Bedrooms Below Ground: 0
Second Bedroom Info:
Dimensions: —
Location: —Dimensions: —
Floor Type: Carpet
Third Bedroom Info:
Dimensions: —
Location: —Dimensions: —
Floor Type: Carpet
Fourth Bedroom Info:
Dimensions: —
Location: —Dimensions: —
Floor Type: Carpet
Bathroom Info:
Full Bathrooms: 3
Partial Bathrooms: 1Full Bathrooms: 3
Bathroom Amenities: Separate Shower,Double Sink,Soaking Tub
Bathroom in Basement: 0
Additional Rooms Info:
Rooms: Eating Area,Office,Play Room,Recreation Room,Sitting Room
Basement: FullRooms: Eating Area,Office,Play Room,Recreation Room,Sitting Room
Basement Description: Finished
Other Specifics
| 2 | |
| Concrete Perimeter | |
| Asphalt | |
| Patio, Porch | |
| Cul-De-Sac | |
| 52X101X125X40X139 | |
| — | |
| Full | |
| Vaulted/Cathedral Ceilings, Hardwood Floors, First Floor Laundry | |
| Range, Microwave, Dishwasher, Refrigerator, Washer, Dryer, Disposal, Stainless Steel Appliance(s) | |
| Not in DB | |
| Sidewalks, Street Lights, Street Paved | |
| — | |
| — | |
| Gas Log, Gas Starter |
Tax History
| Year | Property Taxes |
|---|---|
| 2012 | $6,776 |
| 2014 | $6,724 |
Contact Agent
Nearby Similar Homes

11819 Wolf Creek Lane, Plainfield, Illinois 60585
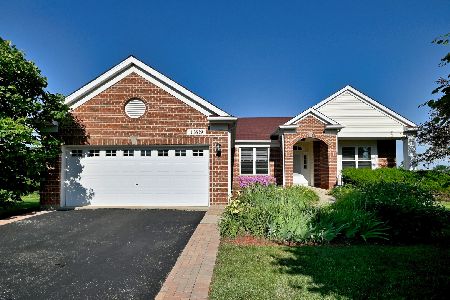
For Sale
$615,000
4 beds / 3.0 baths / 4,016 ft2
Single Family / Built: 2003
46
Nearby Sold Comparables
24000 Walnut Circle, Plainfield, Illinois 60585

Sold
$234,900
4 beds / 2.1 baths / 2,214 ft2
Single Family / Built: 2004
5445
24001 Walnut Circle, Plainfield, Illinois 60585
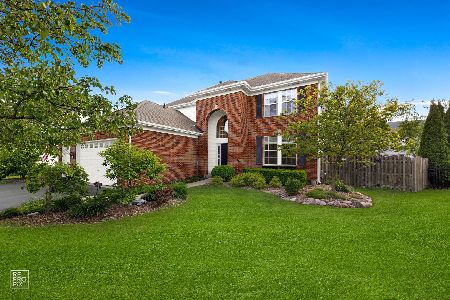
Sold
$525,000
4 beds / 2.1 baths / 2,512 ft2
Single Family / Built: 2003
491
24004 Walnut Circle, Plainfield, Illinois 60585
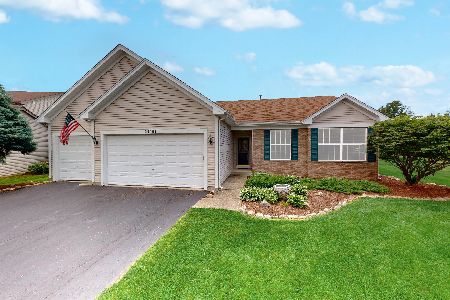
Sold
$295,000
3 beds / 2.0 baths / 1,552 ft2
Single Family / Built: 2004
2298
24003 Walnut Circle, Plainfield, Illinois 60544
Sold
$270,000
4 beds / 2.1 baths / 2,904 ft2
Single Family / Built: 2004
4524
24327 Walnut Circle, Plainfield, Illinois 60585
Sold
$278,500
3 beds / 2.1 baths / 2,478 ft2
Single Family / Built: 2003
3866
24006 Walnut Circle, Plainfield, Illinois 60585
Sold
$329,900
5 beds / 3.0 baths / 2,500 ft2
Single Family / Built: 2003
2771
Contact Agent
Listing Provided By
Coldwell Banker Residential
