

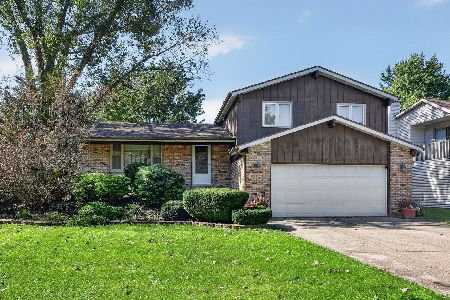
24006 Joseph Avenue, Plainfield, Illinois 60544
Subdivision > Pheasant Chase
Sorry, we are updating photos, please update this page in 15 minutes
$180,000
|
Sold
|
|
| Status: | Closed |
| Sqft: | 2,053 |
| Cost/Sqft: | $90 |
| Beds: | 3 |
| Baths: | 3 |
| Year Built: | 1988 |
| Property Taxes: | $5,215 |
| Days On Market: | 4785 |
| Lot Size: | 0,20 |
Description
BEAUTIFULLY UPDATED 3BED/2.1BATH TRI-LEVEL WITH OVER 2000 SQFT OF LIVING SPACE! LARGE KITCHEN WITH LOADS OF CABINET SPACE, NEW COUNTERS, & EAT-IN TABLE SPACE! 3 SPACIOUS BEDROOMS INCLUDING A MASTER SUITE W/ FULL BATH & TONS OF CLOSET SPACE! HUGE FAMILY ROOM IN THE LOWER LEVEL WITH A FLOOR-TO-CEILING BRICK FIREPLACE! WASHER/DRYER, 2-CAR GARAGE, LARGE REAR DECK IN GORGEOUS YARD! PRICED TO SELL QUICK!
Property Specifics
| Single Family | |
| — | |
| Tri-Level | |
| 1988 | |
| None | |
| Vinyl Siding, Brick | |
| Asphalt | |
| — | |
| No | |
| 0.2 |
| Will | |
| Pheasant Chase | |
| 0 / Not Applicable | |
| None | |
| Public | |
| Public Sewer | |
| Central Air | |
| Natural Gas, Forced Air | |
| 08449698 | |
| 0603042030380000 |
Nearby Schools
| NAME: | DISTRICT: | DISTANCE: | |
|---|---|---|---|
|
High School
Plainfield North High School |
202 | Not in DB | |
Property History
| DATE: | EVENT: | PRICE: | SOURCE: |
|---|---|---|---|
| 17 Jan, 2014 | Sold | $180,000 | MRED MLS |
| 11 Dec, 2013 | Under contract | $184,900 | MRED MLS |
| — | Last price change | $189,900 | MRED MLS |
| 20 Sep, 2013 | Listed for sale | $189,900 | MRED MLS |
| — | Last price change | $395,000 | MRED MLS |
| 29 Sep, 2026 | Listed for sale | $395,000 | MRED MLS |
Sorry, we are updating photos, please update this page in 15 minutes
Room Specifics
All Bedroom Info:
Total Bedrooms: 3
Bedrooms Above Ground: 3
Bedrooms Below Ground: 0
Total Bedrooms: 3
Bedrooms Above Ground: 3
Bedrooms Below Ground: 0
Second Bedroom Info:
Dimensions: —
Location: —Dimensions: —
Floor Type: Carpet
Third Bedroom Info:
Dimensions: —
Location: —Dimensions: —
Floor Type: Carpet
Bathroom Info:
Full Bathrooms: 3
Partial Bathrooms: 1Full Bathrooms: 3
Bathroom Amenities: —
Bathroom in Basement: 0
Dining Room Info:
Dimensions: —
Location: —Dimensions: —
Floor Type: Carpet
Kitchen Info:
Dimensions: —
Location: —Dimensions: —
Floor Type: Wood Laminate
Features: Eating Area-Table Space
Laundry Room Info:
Dimensions: —
Location: —Dimensions: —
Floor Type: Wood Laminate
Living Room Info:
Dimensions: —
Location: —Dimensions: —
Floor Type: Carpet
Family Room Info:
Dimensions: —
Location: —Dimensions: —
Floor Type: Carpet
Additional Rooms Info:
Rooms: Deck, Foyer
Basement: NoneRooms: Deck, Foyer
Other Specifics
| 2 | |
| Concrete Perimeter | |
| Garage | |
| — | |
| — | |
| — | |
| Deck, Porch | |
| Landscaped | |
| 130X66 | |
| — | |
| Full | |
| Vaulted/Cathedral Ceilings, Wood Laminate Floors | |
| Range, Microwave, Dishwasher, Refrigerator, Washer, Dryer | |
| Not in DB | |
| Sidewalks, Street Lights, Street Paved | |
| — | |
| Wood Burning |
Tax History
| Year | Property Taxes |
|---|---|
| 2014 | $5,215 |
| — | $7,671 |
Contact Agent
Nearby Similar Homes
13712 Mallard Court, Plainfield, Illinois 60544
For Sale
$339,900
3 beds / 1.1 baths / 1,744 ft2
Single Family / Built: 1980
22

Nearby Sold Comparables

24007 Quail Court, Plainfield, Illinois 60544

Sold
$202,500
3 beds / 2.0 baths / 1,824 ft2
Single Family / Built: 1988
6490
24011 Quail Court, Plainfield, Illinois 60544
Sold
$247,000
3 beds / 2.0 baths / 1,870 ft2
Single Family / Built: 1981
2989

Contact Agent
Listing Provided By
Crosstown Realtors, Inc.
