

2401 Bird Lane, Batavia, Illinois 60510
Subdivision > Tanglewood Hills
Sorry, we are updating photos, please update this page in 15 minutes
$535,000
|
Sold
|
|
| Status: | Closed |
| Sqft: | 4,400 |
| Cost/Sqft: | $127 |
| Beds: | 5 |
| Baths: | 6 |
| Year Built: | 2004 |
| Property Taxes: | $17,111 |
| Days On Market: | 4300 |
| Lot Size: | 0,64 |
Description
Gorgeous, impeccably maintained home in Tanglewood Hills w/all the amenities & a great floorplan. Spacious & bright w/1st flr bed w/full bath, large kitchen w/butler's pantry, sunroom & tons of storage. Grand master suite. 2nd flr beds w/ princess suite & j/j. Fin basement w/bar, bath, bed, media area, exercise area, office. Private, expanded yard great for entertaining & gardening. Clubhouse, tennis, pool community.
Property Specifics
| Single Family | |
| — | |
| — | |
| 2004 | |
| Full | |
| Brick, Cedar | |
| Asphalt | |
| PATTERMAN CUSTOM BUILDERS | |
| No | |
| 0.64 |
| Kane | |
| Tanglewood Hills | |
| 375 / Quarterly | |
| Clubhouse, Pool | |
| Public | |
| Public Sewer | |
| Central Air, Zoned | |
| Natural Gas, Forced Air, Zoned | |
| 08817611 | |
| 1220455003 |
Nearby Schools
| NAME: | DISTRICT: | DISTANCE: | |
|---|---|---|---|
|
Grade School
Grace Mcwayne Elementary School |
101 | — | |
|
Middle School
Sam Rotolo Middle School Of Bat |
101 | Not in DB | |
|
High School
Batavia Sr High School |
101 | Not in DB | |
Property History
| DATE: | EVENT: | PRICE: | SOURCE: |
|---|---|---|---|
| 8 May, 2015 | Sold | $535,000 | MRED MLS |
| 17 Mar, 2015 | Under contract | $559,000 | MRED MLS |
| 16 Jan, 2015 | Listed for sale | $559,000 | MRED MLS |
Sorry, we are updating photos, please update this page in 15 minutes
Room Specifics
All Bedroom Info:
Total Bedrooms: 6
Bedrooms Above Ground: 5
Bedrooms Below Ground: 1
Total Bedrooms: 6
Bedrooms Above Ground: 5
Bedrooms Below Ground: 1
Second Bedroom Info:
Dimensions: —
Location: —Dimensions: —
Floor Type: Carpet
Third Bedroom Info:
Dimensions: —
Location: —Dimensions: —
Floor Type: Carpet
Fourth Bedroom Info:
Dimensions: —
Location: —Dimensions: —
Floor Type: Carpet
Bathroom Info:
Full Bathrooms: 6
Partial Bathrooms: 1Full Bathrooms: 6
Bathroom Amenities: Whirlpool, Separate Shower, Double Sink
Bathroom in Basement: 1
Dining Room Info:
Dimensions: —
Location: —Dimensions: —
Floor Type: Hardwood
Kitchen Info:
Dimensions: —
Location: —Dimensions: —
Floor Type: Hardwood
Features: Island, Pantry-Butler, Pantry-Walk-in
Laundry Room Info:
Dimensions: —
Location: —Dimensions: —
Floor Type: Ceramic Tile
Living Room Info:
Dimensions: —
Location: —Dimensions: —
Floor Type: Carpet
Family Room Info:
Dimensions: —
Location: —Dimensions: —
Floor Type: Carpet
Additional Rooms Info:
Rooms: Bedroom 5, Bedroom 6, Eating Area, Foyer, Media Room, Recreation Room, Sitting Room, Sun Room, Other Room
Basement: FullRooms: Bedroom 5, Bedroom 6, Eating Area, Foyer, Media Room, Recreation Room, Sitting Room, Sun Room, Other Room
Other Specifics
| 3 | |
| Concrete Perimeter | |
| Garage | |
| — | |
| — | |
| — | |
| Patio, Brick Paver Patio, Storms/Screens | |
| Landscaped | |
| 111X185X83X254 | |
| Full | |
| Full | |
| Bar-Dry, Hardwood Floors, First Floor Bedroom, In-Law Arrangement, First Floor Laundry, First Floor Full Bath | |
| Double Oven, Microwave, Dishwasher, Refrigerator, Washer, Dryer, Disposal, Stainless Steel Appliance(s) | |
| Not in DB | |
| Clubhouse, Pool, Tennis Courts, Sidewalks, Street Lights | |
| — | |
| Gas Log, Gas Starter |
Tax History
| Year | Property Taxes |
|---|---|
| 2015 | $17,111 |
Contact Agent
Nearby Similar Homes
2310 Big Woods Drive, Batavia, Illinois 60510

For Sale
$649,000
5 beds / 3.0 baths / 2,934 ft2
Single Family / Built: 1997
24
9 Daniels Drive, Batavia, Illinois 60510
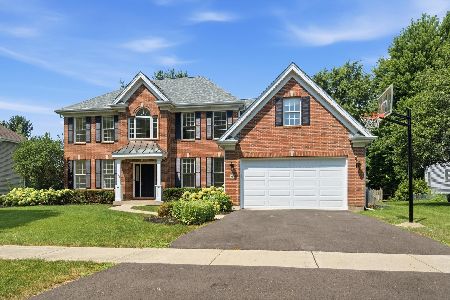
For Sale
$779,000
5 beds / 4.0 baths / 4,370 ft2
Single Family / Built: 1998
65
Nearby Sold Comparables
2413 Bird Lane, Batavia, Illinois 60510

Sold
$479,000
4 beds / 4.1 baths / 3,853 ft2
Single Family / Built: 2003
3830
653 Limestone Drive, Batavia, Illinois 60510
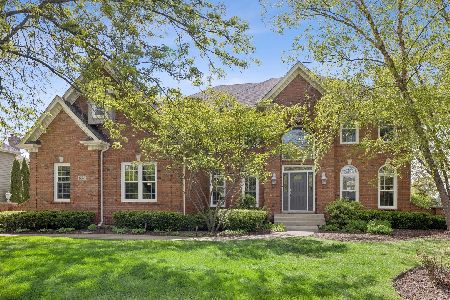
Sold
$929,900
4 beds / 4.1 baths / 5,737 ft2
Single Family / Built: 2001
170
2413 Bird Lane, Batavia, Illinois 60510
Sold
$580,000
4 beds / 4.1 baths / 3,853 ft2
Single Family / Built: 2003
3243
2437 Bird Lane, Batavia, Illinois 60510
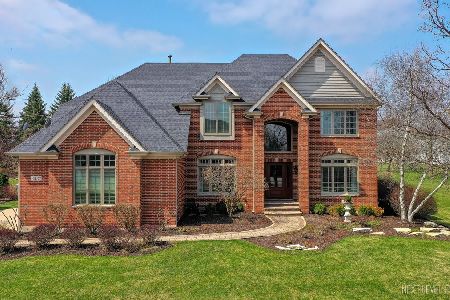
Sold
$899,900
4 beds / 3.2 baths / 5,789 ft2
Single Family / Built: 2002
563
2441 Bird Lane, Batavia, Illinois 60510
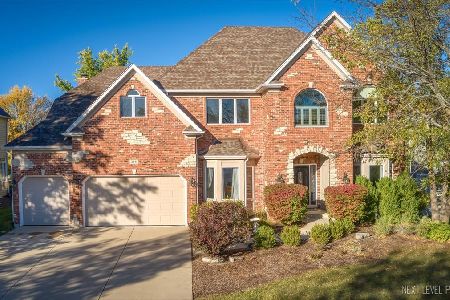
Sold
$874,900
4 beds / 3.1 baths / 6,119 ft2
Single Family / Built: 2004
297
Batavia, Illinois 60510
Sold
$500,000
5 beds / 4.1 baths / 4,100 ft2
Single Family / Built: 2004
4338
Contact Agent
Listing Provided By
Baird & Warner
