

[Address Unavailable], Batavia, Illinois 60510
Subdivision > Tanglewood Hills
Sorry, we are updating photos, please update this page in 15 minutes
$503,000
|
Sold
|
|
| Status: | Closed |
| Sqft: | 4,100 |
| Cost/Sqft: | $122 |
| Beds: | 5 |
| Baths: | 5 |
| Year Built: | 2004 |
| Property Taxes: | $17,311 |
| Days On Market: | 4338 |
| Lot Size: | 0,63 |
Description
5 bedrm, 4 1/2 bath home situated on a beautiful 1/2+ acre fenced property. Spectacular foyer, FR w soaring stone FP. Gourmet kitchen! Enjoy the warmth of hardwood floors & cherry 6 panel doors in this exquisite home. Full finished WALKOUT w/playroom, great room, 5th bedrm, full bath, media area, FP & wet bar w/adj. wine room! Deck, Patio & fire pit too!
Property Specifics
| Single Family | |
| — | |
| French Provincial | |
| 2004 | |
| Full, Walkout | |
| Brick, Cedar, Stone | |
| Asphalt | |
| — | |
| No | |
| 0.63 |
| Kane | |
| Tanglewood Hills | |
| 375 / Quarterly | |
| Clubhouse, Pool | |
| Public | |
| Public Sewer | |
| Central Air | |
| Natural Gas, Forced Air | |
| 08801106 | |
| 1220403011 |
Nearby Schools
| NAME: | DISTRICT: | DISTANCE: | |
|---|---|---|---|
|
Grade School
Grace Mcwayne Elementary School |
101 | — | |
|
Middle School
Sam Rotolo Middle School Of Bat |
101 | Not in DB | |
|
High School
Batavia Sr High School |
101 | Not in DB | |
Property History
| DATE: | EVENT: | PRICE: | SOURCE: |
|---|
Sorry, we are updating photos, please update this page in 15 minutes
Room Specifics
All Bedroom Info:
Total Bedrooms: 5
Bedrooms Above Ground: 5
Bedrooms Below Ground: 0
Total Bedrooms: 5
Bedrooms Above Ground: 5
Bedrooms Below Ground: 0
Second Bedroom Info:
Dimensions: —
Location: —Dimensions: —
Floor Type: Carpet
Third Bedroom Info:
Dimensions: —
Location: —Dimensions: —
Floor Type: Carpet
Fourth Bedroom Info:
Dimensions: —
Location: —Dimensions: —
Floor Type: Carpet
Bathroom Info:
Full Bathrooms: 5
Partial Bathrooms: 1Full Bathrooms: 5
Bathroom Amenities: Whirlpool, Separate Shower, Double Sink
Bathroom in Basement: 1
Dining Room Info:
Dimensions: —
Location: —Dimensions: —
Floor Type: Hardwood
Kitchen Info:
Dimensions: —
Location: —Dimensions: —
Floor Type: Hardwood
Features: Eating Area-Breakfast Bar, Eating Area-Table Space, Island, Pantry-Walk-in
Laundry Room Info:
Dimensions: —
Location: —Dimensions: —
Floor Type: Ceramic Tile
Living Room Info:
Dimensions: —
Location: —Dimensions: —
Floor Type: Hardwood
Family Room Info:
Dimensions: —
Location: —Dimensions: —
Floor Type: Hardwood
Additional Rooms Info:
Rooms: Bedroom 5, Enclosed Porch, Great Room, Office, Other Room
Basement: Full, WalkoutRooms: Bedroom 5, Enclosed Porch, Great Room, Office, Other Room
Other Specifics
| 3 | |
| Concrete Perimeter | |
| Garage | |
| — | |
| — | |
| — | |
| Deck, Patio, Porch Screened, Brick Paver Patio, Storms/Screens | |
| Fenced Yard, Landscaped | |
| 140X201X103X292 | |
| — | |
| Full | |
| Vaulted/Cathedral Ceilings, Bar-Wet, Hardwood Floors, First Floor Laundry | |
| Range, Microwave, Dishwasher, Refrigerator, Bar Fridge, Washer, Dryer, Disposal | |
| Not in DB | |
| Pool, Tennis Courts, Sidewalks, Street Paved | |
| — | |
| Gas Log, Gas Starter |
Tax History
| Year | Property Taxes |
|---|
Contact Agent
Nearby Similar Homes
2310 Big Woods Drive, Batavia, Illinois 60510

For Sale
$649,000
5 beds / 3.0 baths / 2,934 ft2
Single Family / Built: 1997
24
9 Daniels Drive, Batavia, Illinois 60510
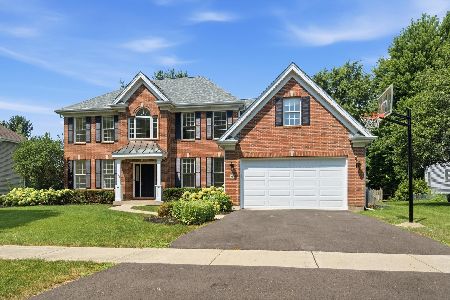
For Sale
$779,000
5 beds / 4.0 baths / 4,370 ft2
Single Family / Built: 1998
65
Nearby Sold Comparables
624 Limestone Drive, Batavia, Illinois 60510

Sold
$775,000
5 beds / 4.1 baths / 5,783 ft2
Single Family / Built: 2003
1362
653 Limestone Drive, Batavia, Illinois 60510
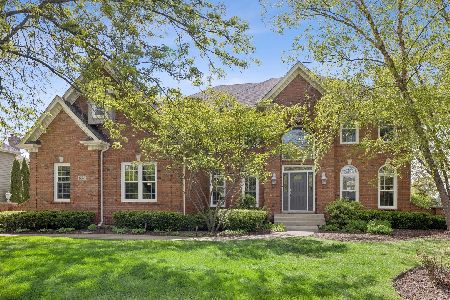
Sold
$929,900
4 beds / 4.1 baths / 5,737 ft2
Single Family / Built: 2001
170
2441 Bird Lane, Batavia, Illinois 60510
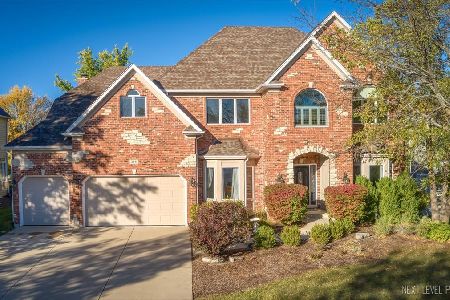
Sold
$874,900
4 beds / 3.1 baths / 6,119 ft2
Single Family / Built: 2004
297
2401 Bird Lane, Batavia, Illinois 60510

Sold
$559,000
5 beds / 5.1 baths / 4,400 ft2
Single Family / Built: 2004
4300
2437 Bird Lane, Batavia, Illinois 60510
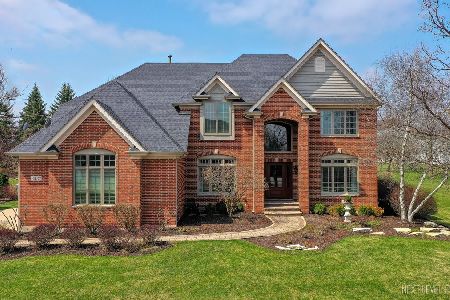
Sold
$899,900
4 beds / 3.2 baths / 5,789 ft2
Single Family / Built: 2002
563
412 Big Woods Drive, Batavia, Illinois 60510

Sold
$629,000
4 beds / 4.0 baths / 4,918 ft2
Single Family / Built: 1997
1356
Contact Agent
Listing Provided By
Coldwell Banker Residential
