

2402 Nugent Circle, Urbana, Illinois 61802
Subdivision > Stone Creek
Sorry, we are updating photos, please update this page in 15 minutes
$202,500
|
Sold
|
|
| Status: | Closed |
| Sqft: | 1,700 |
| Cost/Sqft: | $124 |
| Beds: | 3 |
| Baths: | 3 |
| Year Built: | — |
| Property Taxes: | $6,460 |
| Days On Market: | 5325 |
| Lot Size: | 0,00 |
Description
Great ranch floor plan in Stone Creek features 4 bedrooms and 3 full baths. Hardwood entry opens to the great room that includes a gas log fireplace. The kitchen features attractive maple cabinets and there is also a separate dining room. The split floor plan provides privacy for owners away from family or guests. The lower level offers added living space as well as a wonderful area for entertaining and a wet bar with maple cabinetry.
Property Specifics
| Single Family | |
| — | |
| Ranch | |
| — | |
| Partial | |
| Brick, Vinyl Siding | |
| — | |
| — | |
| No | |
| — |
| Champaign | |
| Stone Creek | |
| 75 / Annual | |
| — | |
| Public | |
| Public Sewer | |
| Central Air | |
| Natural Gas, Forced Air | |
| 09436497 | |
| 932122476024 |
Nearby Schools
| NAME: | DISTRICT: | DISTANCE: | |
|---|---|---|---|
|
Grade School
Paine |
— | ||
|
Middle School
Ums |
Not in DB | ||
|
High School
Uhs |
Not in DB | ||
Property History
| DATE: | EVENT: | PRICE: | SOURCE: |
|---|---|---|---|
| 22 Jun, 2007 | Sold | $240,000 | MRED MLS |
| 9 Jun, 2007 | Under contract | $249,900 | MRED MLS |
| — | Last price change | $244,900 | MRED MLS |
| 24 Oct, 2006 | Listed for sale | $0 | MRED MLS |
| 19 Nov, 2012 | Sold | $202,500 | MRED MLS |
| 16 Sep, 2012 | Under contract | $210,000 | MRED MLS |
| — | Last price change | $209,900 | MRED MLS |
| 29 Mar, 2012 | Listed for sale | $0 | MRED MLS |
Sorry, we are updating photos, please update this page in 15 minutes
Room Specifics
All Bedroom Info:
Total Bedrooms: 4
Bedrooms Above Ground: 3
Bedrooms Below Ground: 1
Total Bedrooms: 4
Bedrooms Above Ground: 3
Bedrooms Below Ground: 1
Second Bedroom Info:
Dimensions: —
Location: —Dimensions: —
Floor Type: Carpet
Third Bedroom Info:
Dimensions: —
Location: —Dimensions: —
Floor Type: Carpet
Fourth Bedroom Info:
Dimensions: —
Location: —Dimensions: —
Floor Type: Carpet
Bathroom Info:
Full Bathrooms: 3
Partial Bathrooms: 0Full Bathrooms: 3
Bathroom Amenities: —
Bathroom in Basement: —
Dining Room Info:
Dimensions: —
Location: —Dimensions: —
Floor Type: Carpet
Kitchen Info:
Dimensions: —
Location: —Dimensions: —
Floor Type: Vinyl
Living Room Info:
Dimensions: —
Location: —Dimensions: —
Floor Type: Carpet
Family Room Info:
Dimensions: —
Location: —Dimensions: —
Floor Type: Other
Additional Rooms Info:
Rooms: Walk In Closet
Basement: PartialRooms: Walk In Closet
Other Specifics
| 2 | |
| — | |
| Garage | |
| — | |
| — | |
| — | |
| — | |
| — | |
| 93X163X141X150 | |
| — | |
| Full | |
| First Floor Bedroom | |
| Dishwasher, Disposal, Microwave, Range, Refrigerator | |
| Not in DB | |
| Sidewalks | |
| — | |
| Gas Starter |
Tax History
| Year | Property Taxes |
|---|---|
| 2007 | $1,903 |
| 2012 | $6,460 |
Contact Agent
Nearby Similar Homes
3053 Stone Creek Boulevard, Urbana, Illinois 61802
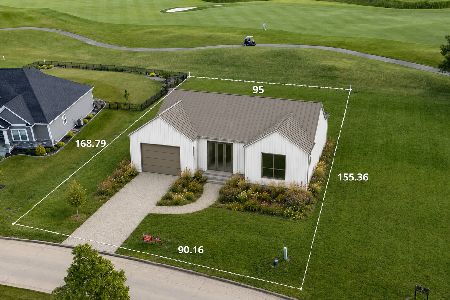
For Sale
$995,000
3 beds / 2.1 baths / 3,024 ft2
Single Family / Built: 2026
133
3049 Stone Creek Boulevard, Urbana, Illinois 61802

For Sale
$1,000,000
3 beds / 2.1 baths / 3,190 ft2
Single Family / Built: 2026
133
2834 Stone Creek Boulevard, Urbana, Illinois 61802
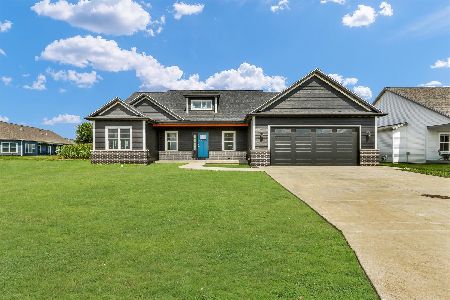
For Sale
$649,900
3 beds / 3.0 baths / 1,950 ft2
Single Family / Built: 2026
53
Nearby Sold Comparables

Contact Agent
Listing Provided By
KELLER WILLIAMS-TREC
