

24028 Keith Allen Drive, Elwood, Illinois 60421
Sorry, we are updating photos, please update this page in 15 minutes
$220,300
|
Sold
|
|
| Status: | Closed |
| Sqft: | 1,900 |
| Cost/Sqft: | $113 |
| Beds: | 3 |
| Baths: | 4 |
| Year Built: | 2000 |
| Property Taxes: | $5,315 |
| Days On Market: | 2698 |
| Lot Size: | 0,56 |
Description
Great 3 bedroom, 2 full and 2 half bath home on large 1/2 acre lot. Front door opens to living room/dining room with brick fireplace. Dining room had french door leading to Florida room with windows overlooking large deck and back yard. Private master suite boasts full bath with jetted tub and separate shower, with double sink vanity and walk-in closet. 2 additional bedrooms with Jack and Jill Bath each with their own vanity. Full finished basement for additional family space with a powder room. Great family home!!
Property Specifics
| Single Family | |
| — | |
| — | |
| 2000 | |
| Full | |
| Vinyl Siding | |
| Asphalt | |
| — | |
| No | |
| 0.56 |
| Will | |
| — | |
| — / Not Applicable | |
| None | |
| Private Well | |
| Septic-Private | |
| Central Air | |
| Natural Gas, Forced Air | |
| 10418293 | |
| 1011092060120000 |
Nearby Schools
| NAME: | DISTRICT: | DISTANCE: | |
|---|---|---|---|
|
Grade School
Elwood C C School |
203 | — | |
|
Middle School
Elwood C C School |
203 | Not in DB | |
|
High School
Joliet Central High School |
204 | Not in DB | |
Property History
| DATE: | EVENT: | PRICE: | SOURCE: |
|---|---|---|---|
| 9 Apr, 2010 | Sold | $220,000 | MRED MLS |
| 26 Feb, 2010 | Under contract | $247,500 | MRED MLS |
| 19 Jan, 2010 | Listed for sale | $247,500 | MRED MLS |
| 9 Dec, 2019 | Sold | $220,300 | MRED MLS |
| 3 Nov, 2019 | Under contract | $214,900 | MRED MLS |
| — | Last price change | $225,900 | MRED MLS |
| 15 Jun, 2019 | Listed for sale | $249,900 | MRED MLS |
Sorry, we are updating photos, please update this page in 15 minutes
Room Specifics
All Bedroom Info:
Total Bedrooms: 3
Bedrooms Above Ground: 3
Bedrooms Below Ground: 0
Total Bedrooms: 3
Bedrooms Above Ground: 3
Bedrooms Below Ground: 0
Second Bedroom Info:
Dimensions: —
Location: —Dimensions: —
Floor Type: Carpet
Third Bedroom Info:
Dimensions: —
Location: —Dimensions: —
Floor Type: Carpet
Bathroom Info:
Full Bathrooms: 4
Partial Bathrooms: 2Full Bathrooms: 4
Bathroom Amenities: Whirlpool, Separate Shower
Bathroom in Basement: 1
Dining Room Info:
Dimensions: —
Location: —Dimensions: —
Floor Type: Wood Laminate
Kitchen Info:
Dimensions: —
Location: —Dimensions: —
Floor Type: Ceramic Tile
Features: Eating Area-Table Space
Laundry Room Info:
Dimensions: —
Location: —Dimensions: —
Floor Type: Ceramic Tile
Living Room Info:
Dimensions: —
Location: —Dimensions: —
Floor Type: Wood Laminate
Family Room Info:
Dimensions: —
Location: —Dimensions: —
Floor Type: Carpet
Additional Rooms Info:
Rooms: Eating Area, Sun Room, Storage
Basement: FullRooms: Eating Area, Sun Room, Storage
Other Specifics
| 2 | |
| — | |
| Garage, Space/s | |
| — | |
| — | |
| — | |
| Deck | |
| — | |
| 96X216X138X204 | |
| Unfinished | |
| Full | |
| Vaulted/Cathedral Ceilings, Bar-Wet, Wood Laminate Floors, First Floor Bedroom, First Floor Laundry, First Floor Full Bath | |
| Range, Microwave, Dishwasher, Refrigerator, Washer, Dryer | |
| Not in DB | |
| — | |
| — | |
| Gas Starter |
Tax History
| Year | Property Taxes |
|---|---|
| 2010 | $3,769 |
| 2019 | $5,315 |
Contact Agent
Nearby Similar Homes
7 International Way, Joliet, Illinois 60436
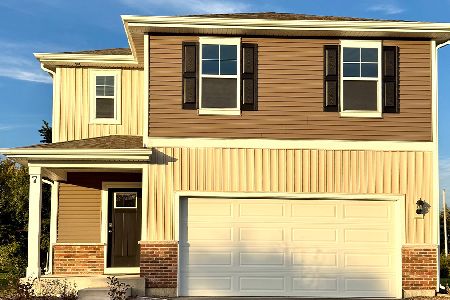
For Sale
$389,990
4 beds / 2.1 baths / 1,953 ft2
Single Family / Built: 2026
8
4 International Way, Joliet, Illinois 60436
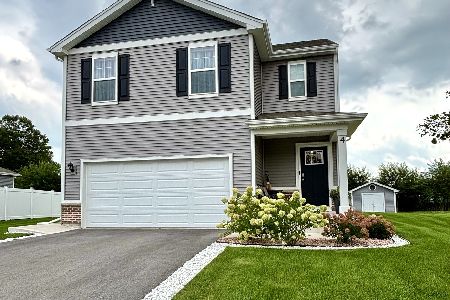
For Sale
$379,999
4 beds / 2.1 baths / 1,847 ft2
Single Family / Built: 2023
20
19657 Sharp Road, Elwood, Illinois 60421
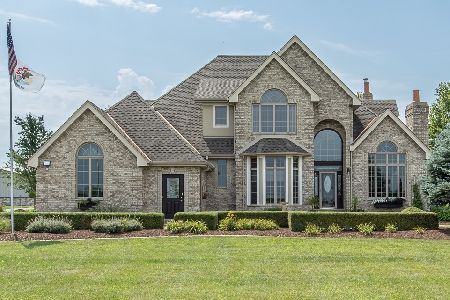
For Sale
$1,450,000
5 beds / 4.1 baths / 4,500 ft2
Single Family / Built: 2004
125
Nearby Sold Comparables
24028 Keith Allen Drive, Elwood, Illinois 60421

Sold
$247,500
3 beds / 2.2 baths / 0 ft2
Single Family / Built: 2000
6132
24034 Keith Allen Drive, Elwood, Illinois 60421
Sold
$234,900
3 beds / 2.1 baths / 0 ft2
Single Family / Built: 1984
6726
24012 Keith Allen Drive, Elwood, Illinois 60421

Sold
$215,000
3 beds / 2.1 baths / 2,000 ft2
Single Family / Built: 1992
2672


Contact Agent
Listing Provided By
Coldwell Banker The Real Estate Group
