

2403 Kennicott Drive, Arlington Heights, Illinois 60004
Subdivision > Greenbrier
Sorry, we are updating photos, please update this page in 15 minutes
$118,500
|
Sold
|
|
| Status: | Closed |
| Sqft: | 0 |
| Cost/Sqft: | — |
| Beds: | 1 |
| Baths: | 1 |
| Year Built: | 1970 |
| Property Taxes: | $1,283 |
| Days On Market: | 2615 |
| Lot Size: | 0,00 |
Description
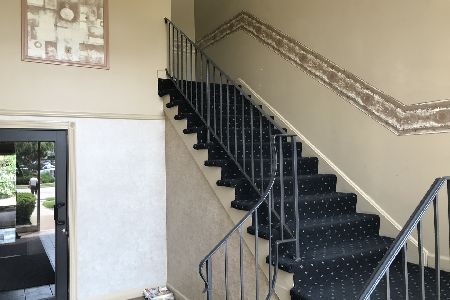
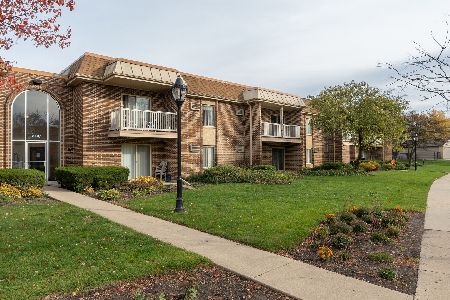
Nice first floor unit with updated kitchen and bath. Maple cabinets and GE appliances in the kitchen with breakfast bar overlooking living room and dining area. Large bath with new vanity and double sinks. New carpet throughout. Laundry in unit includes Bosch washer/dryer. Master bedroom has 2 closets. Nice patio overlooking open area and single family homes, more private than most. Storage unit in building along with pool/exercise facility. Monthly assessment includes water, heat and garbage.
Property Specifics
| Condos/Townhomes | |
| 1 | |
| — | |
| 1970 | |
| None | |
| Brick | |
| — | |
| — | |
| No | |
| — |
| Cook | |
| Greenbrier | |
| 287 / Monthly | |
| Heat, Water, Gas, Parking, Insurance, Clubhouse, Exercise Facilities, Pool, Exterior Maintenance, Lawn Care, Scavenger, Snow Removal | |
| Lake Michigan | |
| Public Sewer, Sewer-Storm | |
| Window/Wall Units - 2 | |
| Baseboard | |
| 10516828 | |
| 03182060091035 |
Nearby Schools
| NAME: | DISTRICT: | DISTANCE: | |
|---|---|---|---|
|
Grade School
Greenbrier Elementary School |
25 | — | |
|
Middle School
Thomas Middle School |
25 | Not in DB | |
|
High School
Buffalo Grove High School |
214 | Not in DB | |
Property History
| DATE: | EVENT: | PRICE: | SOURCE: |
|---|---|---|---|
| 2 Dec, 2019 | Sold | $118,500 | MRED MLS |
| 27 Oct, 2019 | Under contract | $119,000 | MRED MLS |
| — | Last price change | $124,900 | MRED MLS |
| 13 Sep, 2019 | Listed for sale | $124,900 | MRED MLS |
| 26 Apr, 2022 | Sold | $149,900 | MRED MLS |
| 4 Apr, 2022 | Under contract | $149,900 | MRED MLS |
| 2 Apr, 2022 | Listed for sale | $149,900 | MRED MLS |
Sorry, we are updating photos, please update this page in 15 minutes
Room Specifics
All Bedroom Info:
Total Bedrooms: 1
Bedrooms Above Ground: 1
Bedrooms Below Ground: 0
Total Bedrooms: 1
Bedrooms Above Ground: 1
Bedrooms Below Ground: 0
Bathroom Info:
Full Bathrooms: 1
Partial Bathrooms: 0Full Bathrooms: 1
Bathroom Amenities: Double Sink
Bathroom in Basement: 0
Dining Room Info:
Dimensions: —
Location: —Dimensions: —
Floor Type: Carpet
Kitchen Info:
Dimensions: —
Location: —Dimensions: —
Floor Type: Ceramic Tile
Features: Pantry-Closet
Living Room Info:
Dimensions: —
Location: —Dimensions: —
Floor Type: Carpet
Additional Rooms Info:
Rooms: No additional rooms
Basement: NoneRooms: No additional rooms
Other Specifics
| — | |
| — | |
| Space/s | |
| — | |
| — | |
| — | |
| Patio | |
| — | |
| COMMON | |
| — | |
| None | |
| First Floor Bedroom, First Floor Laundry, First Floor Full Bath, Laundry Hook-Up in Unit, Storage | |
| Range, Microwave, Dishwasher, Refrigerator, Washer, Dryer | |
| Not in DB | |
| — | |
| Exercise Room, Storage, Pool, Security Door Lock(s) | |
| — |
Tax History
| Year | Property Taxes |
|---|---|
| 2019 | $1,283 |
| 2022 | $2,977 |
Contact Agent
Nearby Similar Homes
906 Alleghany Drive, Arlington Heights, Illinois 60004

Short Sale
$235,000
2 beds / 2.0 baths / 1,000 ft2
Condos/Townhomes / Built: 1970
26
Nearby Sold Comparables
2403 Kennicott Drive, Arlington Heights, Illinois 60004
Sold
$104,900
2 beds / 2.0 baths / 0 ft2
Condos/Townhomes / Built: 1973
4680
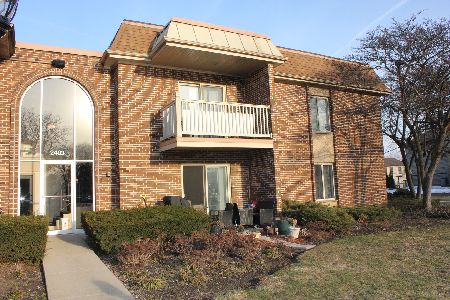
2403 Kennicott Drive, Arlington Heights, Illinois 60004
Sold
$157,000
2 beds / 2.0 baths / 1,100 ft2
Condos/Townhomes / Built: 1970
1997
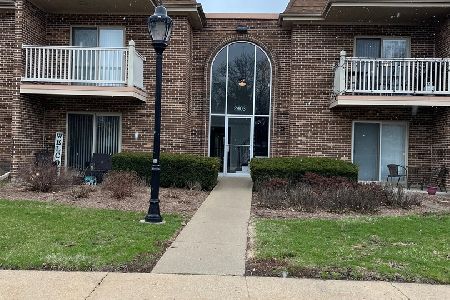
2403 Kennicott Drive, Arlington Heights, Illinois 60004
Sold
$149,900
1 beds / 1.0 baths / 800 ft2
Condos/Townhomes / Built: —
1683
Contact Agent
Listing Provided By
Berkshire Hathaway HomeServices Starck Real Estate
