

2404 Ridgeland Avenue, Berwyn, Illinois 60402
Sorry, we are updating photos, please update this page in 15 minutes
$289,500
|
Sold
|
|
| Status: | Closed |
| Sqft: | 2,408 |
| Cost/Sqft: | $120 |
| Beds: | 4 |
| Baths: | 2 |
| Year Built: | 1926 |
| Property Taxes: | $6,193 |
| Days On Market: | 4234 |
| Lot Size: | 0,09 |
Description
Graceful & Tasteful! Beautifully Rehabbed Brick Bungalow w/a dormer! This gem boasts large LR & DR's w/gorgeous chandeliers, spectacular kitchen w/island, granite countertops & a breakfast room, SGD , stunning custom HW flooring in DR, 4 br's, 2 baths. Huge master BR w/enormous closet. Full fin'd bsmt ready for those family parties. 2 car gar w/roof overhang. Treat yourself & your family to this home, you deserve it!
Property Specifics
| Single Family | |
| — | |
| Bungalow | |
| 1926 | |
| Full | |
| Brick | |
| Asphalt | |
| — | |
| No | |
| 0.09 |
| Cook | |
| — | |
| 0 / Not Applicable | |
| None | |
| Lake Michigan, Public | |
| Public Sewer | |
| Central Air | |
| Natural Gas, Forced Air | |
| 08874200 | |
| 16302230210000 |
Property History
| DATE: | EVENT: | PRICE: | SOURCE: |
|---|---|---|---|
| 26 Aug, 2014 | Sold | $136,500 | MRED MLS |
| 25 Jun, 2014 | Under contract | $108,100 | MRED MLS |
| — | Last price change | $108,100 | MRED MLS |
| 7 May, 2014 | Listed for sale | $180,000 | MRED MLS |
| 15 May, 2015 | Sold | $289,500 | MRED MLS |
| 1 Apr, 2015 | Under contract | $289,500 | MRED MLS |
| 27 Mar, 2015 | Listed for sale | $289,500 | MRED MLS |
| 23 Jul, 2021 | Sold | $369,000 | MRED MLS |
| 22 May, 2021 | Under contract | $359,000 | MRED MLS |
| 14 May, 2021 | Listed for sale | $359,000 | MRED MLS |
Sorry, we are updating photos, please update this page in 15 minutes
Room Specifics
All Bedroom Info:
Total Bedrooms: 4
Bedrooms Above Ground: 4
Bedrooms Below Ground: 0
Total Bedrooms: 4
Bedrooms Above Ground: 4
Bedrooms Below Ground: 0
Second Bedroom Info:
Dimensions: —
Location: —Dimensions: —
Floor Type: Carpet
Third Bedroom Info:
Dimensions: —
Location: —Dimensions: —
Floor Type: Hardwood
Fourth Bedroom Info:
Dimensions: —
Location: —Dimensions: —
Floor Type: Hardwood
Bathroom Info:
Full Bathrooms: 2
Partial Bathrooms: 0Full Bathrooms: 2
Bathroom Amenities: —
Bathroom in Basement: 0
Dining Room Info:
Dimensions: —
Location: —Dimensions: —
Floor Type: Hardwood
Kitchen Info:
Dimensions: —
Location: —Dimensions: —
Floor Type: Ceramic Tile
Features: Eating Area-Table Space, Island
Living Room Info:
Dimensions: —
Location: —Dimensions: —
Floor Type: Hardwood
Family Room Info:
Dimensions: —
Location: —Dimensions: —
Floor Type: Ceramic Tile
Additional Rooms Info:
Rooms: Breakfast Room
Basement: FullRooms: Breakfast Room
Other Specifics
| 2 | |
| Concrete Perimeter | |
| Garage | |
| — | |
| — | |
| — | |
| Deck | |
| Fenced Yard | |
| 35 X 135 | |
| — | |
| None | |
| Hardwood Floors, First Floor Full Bath | |
| Range, Microwave, Dishwasher, Refrigerator | |
| Not in DB | |
| Sidewalks, Street Lights, Street Paved | |
| — | |
| — |
Tax History
| Year | Property Taxes |
|---|---|
| 2014 | $5,926 |
| 2015 | $6,193 |
| 2021 | $8,507 |
Contact Agent
Nearby Similar Homes
2416 Elmwood Avenue, Berwyn, Illinois 60402
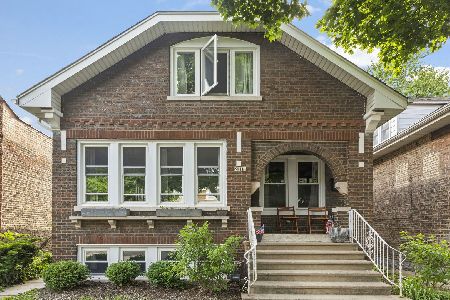
For Sale
$560,000
3 beds / 3.0 baths / 3,200 ft2
Single Family / Built: 1924
150
2431 Gunderson Avenue, Berwyn, Illinois 60402
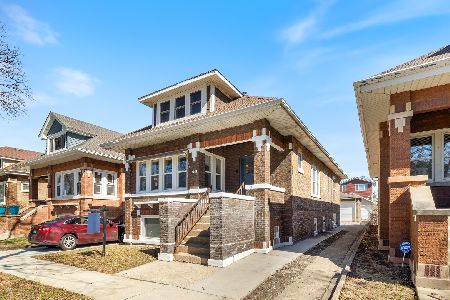
For Sale
$425,000
5 beds / 2.0 baths / 2,400 ft2
Single Family / Built: 1927
13
2528 Ridgeland Avenue, Berwyn, Illinois 60402
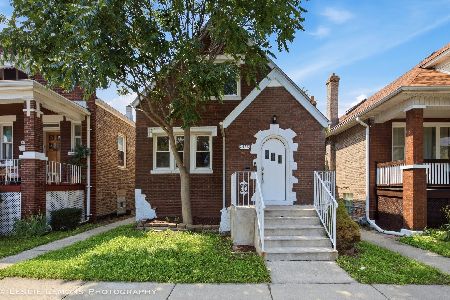
For Sale
$349,950
3 beds / 1.1 baths / 1,306 ft2
Single Family / Built: 1938
27
2323 Highland Avenue, Berwyn, Illinois 60402
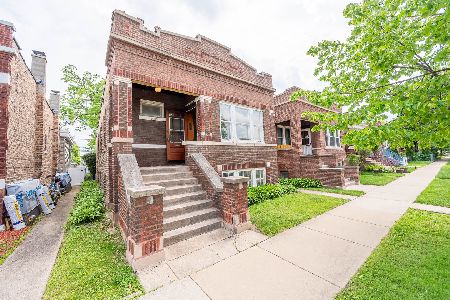
For Sale
$204,900
3 beds / 1.0 baths / 949 ft2
Single Family / Built: 1925
167
6437 26th Street, Berwyn, Illinois 60402
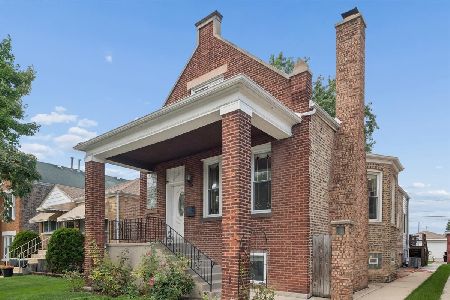
For Sale
$469,000
4 beds / 4.0 baths / 2,818 ft2
Single Family / Built: 1912
28
2234 Gunderson Avenue, Berwyn, Illinois 60402
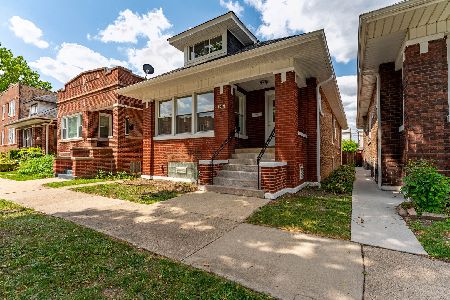
For Sale
$475,000
4 beds / 2.0 baths / 2,800 ft2
Single Family / Built: 1920
23
Nearby Sold Comparables
2404 Ridgeland Avenue, Berwyn, Illinois 60402

Sold
$359,000
4 beds / 2.0 baths / 2,408 ft2
Single Family / Built: 1926
1994
2404 Ridgeland Avenue, Berwyn, Illinois 60402
Sold
$108,100
5 beds / 1.1 baths / 2,408 ft2
Single Family / Built: 1926
4558
2402 Ridgeland Avenue, Berwyn, Illinois 60402
Sold
$195,000
4 beds / 1.1 baths / 0 ft2
Single Family / Built: 1926
2753
2414 Ridgeland Avenue, Berwyn, Illinois 60402
Sold
$74,500
3 beds / 1.0 baths / 1,158 ft2
Single Family / Built: 1924
5530
2414 Ridgeland Avenue, Berwyn, Illinois 60402
Sold
$199,999
2 beds / 2.0 baths / 1,158 ft2
Single Family / Built: 1924
5256
2418 Ridgeland Avenue, Berwyn, Illinois 60402
Sold
$144,900
4 beds / 1.1 baths / 1,400 ft2
Single Family / Built: —
4560
Contact Agent
Listing Provided By
RE/MAX Partners
