

2405 Bradley Place, Evanston, Illinois 60202


$278,000
|
Sold
|
|
| Status: | Closed |
| Sqft: | 1,674 |
| Cost/Sqft: | $137 |
| Beds: | 3 |
| Baths: | 2 |
| Year Built: | 1957 |
| Property Taxes: | $6,391 |
| Days On Market: | 2008 |
| Lot Size: | 0,13 |
Description
Opportunity to live in a vibrant community on a quiet tree lined street near the new Robert Crown Center, North Shore Sculpture Park and walking path, steps to King Arts School and Main St shopping. Renovate and live-in or good value for rehab/investor. Spacious living room with bay window open to dining room. Hardwood floors. First floor bedroom/office and full bath. Kitchen (2010) and first floor family room opens to deck, patio and fenced back yard. Second floor includes 2 bedrooms and half bath. Crawl space. Roof and gutters 2018, Appliances (dishwasher, refrigerator, gas oven/range)2017, water heater 2010, furnace 2009, windows 2003.
Property Specifics
| Single Family | |
| — | |
| Cape Cod | |
| 1957 | |
| None | |
| Brick | |
| Asphalt | |
| — | |
| No | |
| 0.13 |
| Cook | |
| — | |
| — / Not Applicable | |
| None | |
| Lake Michigan | |
| Public Sewer | |
| Central Air | |
| Natural Gas, Forced Air | |
| 11131863 | |
| 10241170320000 |
Nearby Schools
| NAME: | DISTRICT: | DISTANCE: | |
|---|---|---|---|
|
Grade School
Walker Elementary School |
65 | — | |
|
Middle School
Chute Middle School |
65 | Not in DB | |
|
High School
Evanston Twp High School |
202 | Not in DB | |
Property History
| DATE: | EVENT: | PRICE: | SOURCE: |
|---|---|---|---|
| 4 Feb, 2013 | Sold | $209,000 | MRED MLS |
| 12 Oct, 2012 | Under contract | $219,000 | MRED MLS |
| — | Last price change | $232,000 | MRED MLS |
| 2 Jul, 2012 | Listed for sale | $242,000 | MRED MLS |
| 22 Jun, 2021 | Sold | $278,000 | MRED MLS |
| 17 May, 2021 | Under contract | $230,000 | MRED MLS |
| 9 May, 2021 | Listed for sale | $230,000 | MRED MLS |


Room Specifics
All Bedroom Info:
Total Bedrooms: 3
Bedrooms Above Ground: 3
Bedrooms Below Ground: 0
Total Bedrooms: 3
Bedrooms Above Ground: 3
Bedrooms Below Ground: 0
Second Bedroom Info:
Dimensions: —
Location: —Dimensions: —
Floor Type: Hardwood
Third Bedroom Info:
Dimensions: —
Location: —Dimensions: —
Floor Type: Hardwood
Bathroom Info:
Full Bathrooms: 2
Partial Bathrooms: 1Full Bathrooms: 2
Bathroom Amenities: —
Bathroom in Basement: 0
Dining Room Info:
Dimensions: —
Location: —Dimensions: —
Floor Type: Hardwood
Kitchen Info:
Dimensions: —
Location: —Dimensions: —
Floor Type: Vinyl
Laundry Room Info:
Dimensions: —
Location: —Dimensions: —
Floor Type: Vinyl
Living Room Info:
Dimensions: —
Location: —Dimensions: —
Floor Type: Hardwood
Family Room Info:
Dimensions: —
Location: —Dimensions: —
Floor Type: Wood Laminate
Additional Rooms Info:
Rooms: No additional rooms
Basement: NoneRooms: No additional rooms
Other Specifics
| — | |
| — | |
| None | |
| — | |
| — | |
| — | |
| Deck | |
| — | |
| 45X124 | |
| — | |
| None | |
| Hardwood Floors, First Floor Bedroom, First Floor Laundry | |
| Range, Dishwasher, Refrigerator, Washer, Dryer | |
| Not in DB | |
| Park, Tennis Court(s), Curbs, Sidewalks, Street Lights | |
| — | |
| — |
Tax History
| Year | Property Taxes |
|---|---|
| 2013 | $5,876 |
| 2021 | $6,391 |
Contact Agent
Nearby Similar Homes
2124 Seward Street, Evanston, Illinois 60202
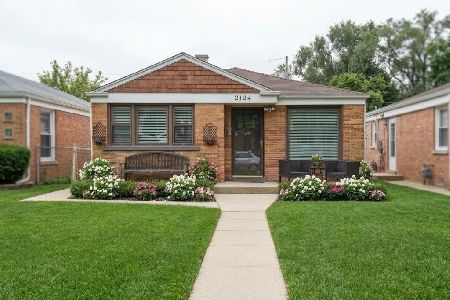
For Sale
$430,000
3 beds / 1.0 baths / 1,145 ft2
Single Family / Built: 1953
37
1336 Fowler Avenue, Evanston, Illinois 60201
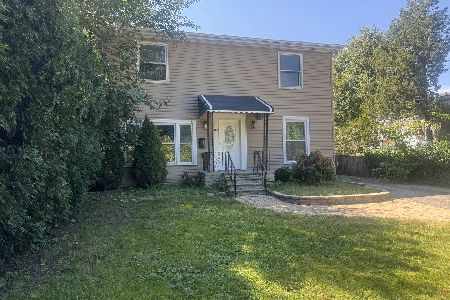
For Sale
$440,000
6 beds / 2.0 baths / 0 ft2
Single Family / Built: 1940
3
8449 St. Louis Avenue, Skokie, Illinois 60076
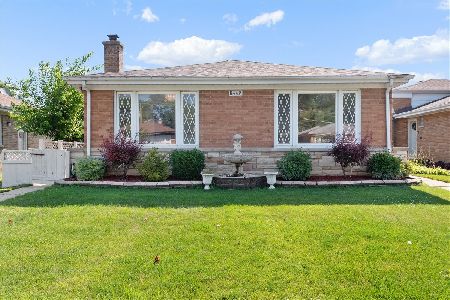
For Sale
$485,000
3 beds / 2.1 baths / 1,812 ft2
Single Family / Built: 1955
26
2009 Keeney Street, Evanston, Illinois 60202
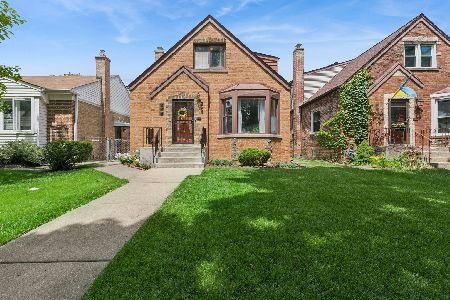
For Sale
$575,000
3 beds / 2.0 baths / 1,866 ft2
Single Family / Built: 1950
25
8626 Saint Louis Avenue, Skokie, Illinois 60076
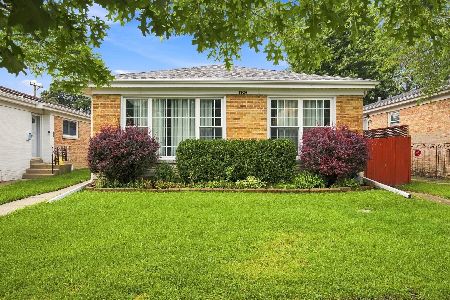
For Sale
$545,000
4 beds / 2.0 baths / 1,757 ft2
Single Family / Built: 1955
64
1915 Warren Street, Evanston, Illinois 60202
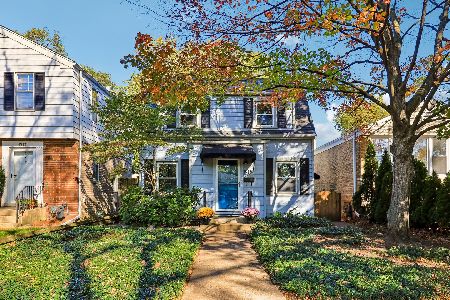
For Sale
$485,000
3 beds / 1.1 baths / 1,285 ft2
Single Family / Built: 1940
10
Nearby Sold Comparables
2405 Bradley Place, Evanston, Illinois 60202

Sold
$219,000
3 beds / 1.1 baths / 1,674 ft2
Single Family / Built: 1957
5241
2413 Bradley Place, Evanston, Illinois 60202

Sold
$300,000
3 beds / 1.0 baths / 1,068 ft2
Single Family / Built: 1955
1402
2400 Bradley Place, Evanston, Illinois 60202
Sold
$256,560
3 beds / 1.0 baths / 1,056 ft2
Single Family / Built: 1957
2670
2404 Bradley Place, Evanston, Illinois 60202
Sold
$389,900
3 beds / 2.0 baths / 2,112 ft2
Single Family / Built: 1957
3209
931 Fowler Avenue, Evanston, Illinois 60202
Sold
$145,000
2 beds / 1.1 baths / 1,000 ft2
Single Family / Built: 1956
5356
2417 Bradley Place, Evanston, Illinois 60202
Sold
$278,000
3 beds / 2.0 baths / 1,302 ft2
Single Family / Built: 1955
3027
Contact Agent
Listing Provided By
Baird & Warner
