

2405 Lee Street, Evanston, Illinois 60202
Sorry, we are updating photos, please update this page in 15 minutes
$425,000
|
Sold
|
|
| Status: | Closed |
| Sqft: | 2,200 |
| Cost/Sqft: | $195 |
| Beds: | 3 |
| Baths: | 2 |
| Year Built: | 1954 |
| Property Taxes: | $6,924 |
| Days On Market: | 2662 |
| Lot Size: | 0,13 |
Description
Extraordinary! Professional rehab with high end finishes offers superb quality throughout: new kitchen cabinets, quartz countertops, stainless steel appliances, new windows and doors, oversized trim work, gleaming hardwood floors, tastefully redone both baths, new furnace and A/C, new copper plumbing, new water heater, oversized garage, spacious backyard and professional landscaping. Close to Lake Michigan and the city! All work completed by licensed professionals and all city inspections passed. Get ready to be impressed!
Property Specifics
| Single Family | |
| — | |
| — | |
| 1954 | |
| Full | |
| Aluminum Siding, Brick | |
| — | |
| — | |
| No | |
| 0.13 |
| Cook | |
| — | |
| 0 / Not Applicable | |
| None | |
| Lake Michigan | |
| Public Sewer | |
| Central Air | |
| Natural Gas, Forced Air | |
| 10463316 | |
| 10241120330000 |
Nearby Schools
| NAME: | DISTRICT: | DISTANCE: | |
|---|---|---|---|
|
Grade School
Walker Elementary School |
65 | — | |
|
Middle School
Chute Middle School |
65 | Not in DB | |
|
High School
Evanston Twp High School |
202 | Not in DB | |
Property History
| DATE: | EVENT: | PRICE: | SOURCE: |
|---|---|---|---|
| 22 Mar, 2019 | Sold | $220,000 | MRED MLS |
| 15 Feb, 2019 | Under contract | $224,900 | MRED MLS |
| 14 Nov, 2018 | Listed for sale | $224,900 | MRED MLS |
| 5 Sep, 2019 | Sold | $425,000 | MRED MLS |
| 31 Jul, 2019 | Under contract | $429,500 | MRED MLS |
| 25 Jul, 2019 | Listed for sale | $429,500 | MRED MLS |
Sorry, we are updating photos, please update this page in 15 minutes
Room Specifics
All Bedroom Info:
Total Bedrooms: 3
Bedrooms Above Ground: 3
Bedrooms Below Ground: 0
Total Bedrooms: 3
Bedrooms Above Ground: 3
Bedrooms Below Ground: 0
Second Bedroom Info:
Dimensions: —
Location: —Dimensions: —
Floor Type: Hardwood
Third Bedroom Info:
Dimensions: —
Location: —Dimensions: —
Floor Type: Hardwood
Bathroom Info:
Full Bathrooms: 2
Partial Bathrooms: 0Full Bathrooms: 2
Bathroom Amenities: —
Bathroom in Basement: 0
Dining Room Info:
Dimensions: —
Location: —Dimensions: —
Floor Type: Hardwood
Kitchen Info:
Dimensions: —
Location: —Dimensions: —
Floor Type: Hardwood
Features: Eating Area-Table Space
Laundry Room Info:
Dimensions: —
Location: —Dimensions: —
Floor Type: Other
Living Room Info:
Dimensions: —
Location: —Dimensions: —
Floor Type: Hardwood
Family Room Info:
Dimensions: —
Location: —Dimensions: —
Floor Type: Carpet
Additional Rooms Info:
Rooms: No additional rooms
Basement: FullRooms: No additional rooms
Other Specifics
| 2 | |
| — | |
| Garage | |
| — | |
| — | |
| — | |
| — | |
| — | |
| 44X125 | |
| — | |
| — | |
| — | |
| Range, Microwave, Dishwasher, Refrigerator, Washer, Dryer, Stainless Steel Appliance(s) | |
| Not in DB | |
| — | |
| — | |
| — |
Tax History
| Year | Property Taxes |
|---|---|
| 2019 | $1,330 |
| 2019 | $6,924 |
Contact Agent
Nearby Similar Homes
1336 Fowler Avenue, Evanston, Illinois 60201
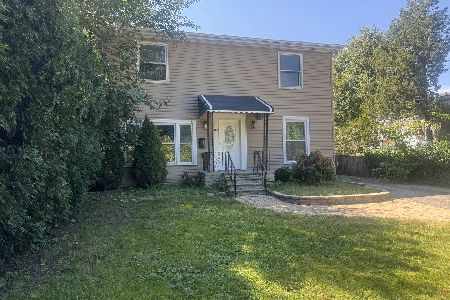
For Sale
$440,000
6 beds / 2.0 baths / 0 ft2
Single Family / Built: 1940
3
2124 Seward Street, Evanston, Illinois 60202
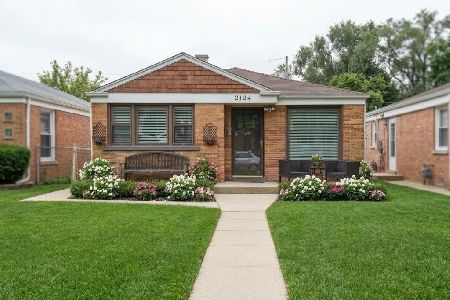
For Sale
$430,000
3 beds / 1.0 baths / 1,145 ft2
Single Family / Built: 1953
37
8449 St. Louis Avenue, Skokie, Illinois 60076
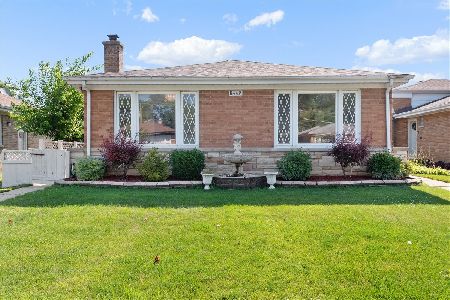
For Sale
$485,000
3 beds / 2.1 baths / 1,812 ft2
Single Family / Built: 1955
26
8626 Saint Louis Avenue, Skokie, Illinois 60076
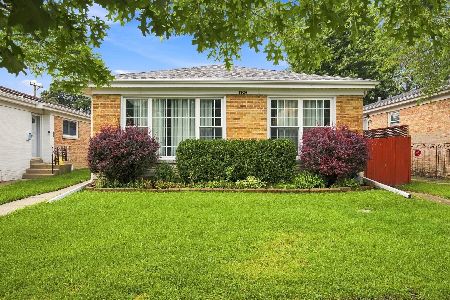
For Sale
$545,000
4 beds / 2.0 baths / 1,757 ft2
Single Family / Built: 1955
64
2009 Keeney Street, Evanston, Illinois 60202
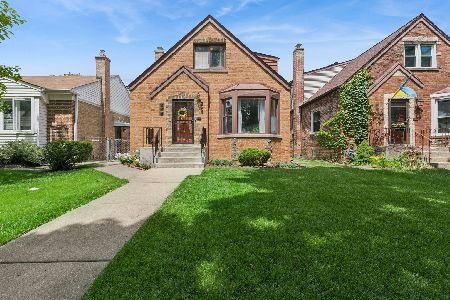
For Sale
$575,000
3 beds / 2.0 baths / 1,866 ft2
Single Family / Built: 1950
25
1915 Warren Street, Evanston, Illinois 60202
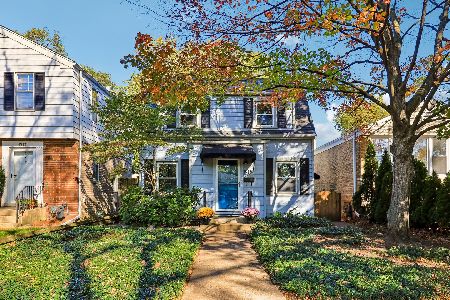
For Sale
$485,000
3 beds / 1.1 baths / 1,285 ft2
Single Family / Built: 1940
10
Nearby Sold Comparables
2405 Lee Street, Evanston, Illinois 60202

Sold
$224,900
3 beds / 2.0 baths / 0 ft2
Single Family / Built: 1954
2915
2409 Lee Street, Evanston, Illinois 60202

Sold
$325,000
4 beds / 1.1 baths / 1,278 ft2
Single Family / Built: 1954
1494
2408 Nathaniel Place, Evanston, Illinois 60202

Sold
$399,900
3 beds / 1.0 baths / 927 ft2
Single Family / Built: 1955
506
2412 Nathaniel Place, Evanston, Illinois 60202

Sold
$309,000
3 beds / 1.1 baths / 1,389 ft2
Single Family / Built: 1955
1123
2417 Lee Street, Evanston, Illinois 60202
Sold
$150,000
4 beds / 2.0 baths / 0 ft2
Single Family / Built: 1953
6058
2417 Lee Street, Evanston, Illinois 60202
Sold
$244,900
4 beds / 2.0 baths / 0 ft2
Single Family / Built: 1953
5661
Contact Agent
Listing Provided By
Coldwell Banker Residential
