

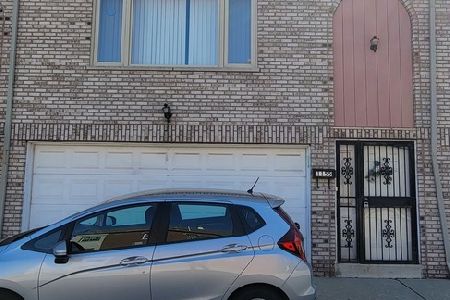
2406 32nd Place, McKinley Park, Chicago, Illinois 60608


$315,000
|
Sold
|
|
| Status: | Closed |
| Sqft: | 1,900 |
| Cost/Sqft: | $171 |
| Beds: | 2 |
| Baths: | 3 |
| Year Built: | 2010 |
| Property Taxes: | $5,452 |
| Days On Market: | 1902 |
| Lot Size: | 0,00 |
Description
McKinley park garden townhouse built phase 1. These are wider and includes 2 car garage. Don't be confused with phase 2, which are not built as wide and is a 1 car garage. Beautiful 3-story townhouse with two big bedrooms instead of 3 bedrooms, both bedrooms has its own bathroom. Exactly same size as the 3 bedroom townhouses but has two huge master bathrooms instead 3 small little rooms. The townhouse is very well maintained it is freshly painted and move in ready. located in a community of 70 townhouses called McKinley garden with very friendly neighbors. townhouse features granite countertops spacious living/dining areas with hardwood floors all stainless steel appliances Samsung washer and dryer. easy access to public transportation i55 highway walking distance to orange line 35th and archer McKinley park close by very close to the medical district.
Property Specifics
| Condos/Townhomes | |
| 3 | |
| — | |
| 2010 | |
| None | |
| Brick | |
| Asphalt | |
| — | |
| No | |
| — |
| Cook | |
| — | |
| 180 / Monthly | |
| Insurance, Exterior Maintenance, Scavenger, Snow Removal | |
| Lake Michigan, Public | |
| Public Sewer | |
| Central Air | |
| Natural Gas | |
| 11194448 | |
| 16362010630000 |
Property History
| DATE: | EVENT: | PRICE: | SOURCE: |
|---|---|---|---|
| 11 Mar, 2016 | Sold | $210,500 | MRED MLS |
| 19 Jan, 2016 | Under contract | $160,000 | MRED MLS |
| 30 Dec, 2015 | Listed for sale | $160,000 | MRED MLS |
| 15 Oct, 2021 | Sold | $315,000 | MRED MLS |
| 28 Aug, 2021 | Under contract | $324,500 | MRED MLS |
| 19 Aug, 2021 | Listed for sale | $324,500 | MRED MLS |


Room Specifics
Total Bedrooms: 2
Bedrooms Above Ground: 2
Bedrooms Below Ground: 0
Dimensions: —
Floor Type: Carpet
Full Bathrooms: 3
Bathroom Amenities: —
Bathroom in Basement: 0
Dimensions: —
Floor Type: Hardwood
Dimensions: —
Floor Type: Hardwood
Features: Eating Area-Breakfast Bar
Dimensions: —
Floor Type: Hardwood
Dimensions: —
Floor Type: Hardwood
Rooms: No additional rooms
Other Specifics
| 2 | |
| Concrete Perimeter | |
| Garage | |
| — | |
| — | |
| — | |
| — | |
| Common Grounds | |
| COMMON | |
| — | |
| Full | |
| Hardwood Floors, Laundry Hook-Up in Unit | |
| Range, Microwave, Dishwasher, Refrigerator, Washer, Dryer, Disposal, Stainless Steel Appliance(s) | |
| Not in DB | |
| — | |
| — | |
| — |
Tax History
| Year | Property Taxes |
|---|---|
| 2016 | $4,026 |
| 2021 | $5,452 |
Contact Agent
Nearby Similar Homes
Nearby Sold Comparables


Contact Agent
Listing Provided By
4 Sale Realty Advantage
