

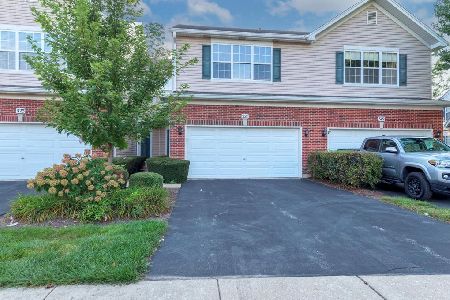
2407 Mayfield Drive, Montgomery, Illinois 60538
Subdivision > Montgomery Crossings
Sorry, we are updating photos, please update this page in 15 minutes
$162,000
|
Sold
|
|
| Status: | Closed |
| Sqft: | 1,700 |
| Cost/Sqft: | $96 |
| Beds: | 3 |
| Baths: | 2 |
| Year Built: | 2001 |
| Property Taxes: | $3,854 |
| Days On Market: | 3871 |
| Lot Size: | 0,00 |
Description
SUPER-SHARP 1/2 DUPLEX WITH NO ASSESSMENT FEES! Spectacular hardwood floors throughout most of the first level! Spacious eat-in kitchen with bay, breakfast bar, and pantry. Family room off of kitchen with sliding glass door to large concrete patio and spacious fenced back yard. Crown molding. Chair rail. Paneled doors. Wood and faux blinds. Fans/lights. Closet organizers. All appliances stay. Beautifully updated bathroom with glass tile inlay. Large master bedroom features double closet with organizers. Convenient second floor laundry with cabinets and linen closet. 2-car tandem garage. Quick access to elementary school, shopping, Park and Ride, major highways and water park.
Property Specifics
| Condos/Townhomes | |
| 2 | |
| — | |
| 2001 | |
| None | |
| Vinyl Siding | |
| Asphalt | |
| — | |
| No | |
| — |
| Kendall | |
| Montgomery Crossings | |
| 0 / Not Applicable | |
| None | |
| Public | |
| Public Sewer | |
| Central Air | |
| Natural Gas | |
| 09170549 | |
| 0201377047 |
Property History
| DATE: | EVENT: | PRICE: | SOURCE: |
|---|---|---|---|
| 30 May, 2008 | Sold | $173,700 | MRED MLS |
| 12 Apr, 2008 | Under contract | $179,900 | MRED MLS |
| — | Last price change | $185,000 | MRED MLS |
| 12 Jan, 2008 | Listed for sale | $185,000 | MRED MLS |
| 25 May, 2016 | Sold | $162,000 | MRED MLS |
| 30 Mar, 2016 | Under contract | $162,900 | MRED MLS |
| — | Last price change | $159,900 | MRED MLS |
| 19 Mar, 2016 | Listed for sale | $159,900 | MRED MLS |
Sorry, we are updating photos, please update this page in 15 minutes
Room Specifics
All Bedroom Info:
Total Bedrooms: 3
Bedrooms Above Ground: 3
Bedrooms Below Ground: 0
Total Bedrooms: 3
Bedrooms Above Ground: 3
Bedrooms Below Ground: 0
Second Bedroom Info:
Dimensions: —
Location: —Dimensions: —
Floor Type: Carpet
Third Bedroom Info:
Dimensions: —
Location: —Dimensions: —
Floor Type: Carpet
Bathroom Info:
Full Bathrooms: 2
Partial Bathrooms: 1Full Bathrooms: 2
Bathroom Amenities: —
Bathroom in Basement: 0
Dining Room Info:
Dimensions: —
Location: —Dimensions: —
Floor Type: Hardwood
Kitchen Info:
Dimensions: —
Location: —Dimensions: —
Floor Type: Hardwood
Laundry Room Info:
Dimensions: —
Location: —Dimensions: —
Floor Type: Vinyl
Living Room Info:
Dimensions: —
Location: —Dimensions: —
Floor Type: Hardwood
Family Room Info:
Dimensions: —
Location: —Dimensions: —
Floor Type: Hardwood
Additional Rooms Info:
Rooms: No additional rooms
Basement: NoneRooms: No additional rooms
Other Specifics
| 2 | |
| Concrete Perimeter | |
| Garage | |
| — | |
| — | |
| — | |
| Patio, End Unit | |
| Fenced Yard | |
| 35.36X115.X35.36X115. | |
| — | |
| — | |
| — | |
| Range, Microwave, Dishwasher, Refrigerator, Washer, Dryer, Disposal | |
| Not in DB | |
| — | |
| — | |
| — |
Tax History
| Year | Property Taxes |
|---|---|
| 2008 | $4,272 |
| 2016 | $3,854 |
Contact Agent
Nearby Similar Homes
321 Grape Vine Trail, Oswego, Illinois 60543
For Sale
$318,000
3 beds / 2.1 baths / 1,581 ft2
Condos/Townhomes / Built: 2004
30
Nearby Sold Comparables
2407 Mayfield Drive, Montgomery, Illinois 60538

Sold
$179,900
3 beds / 1.1 baths / 0 ft2
Condos/Townhomes / Built: 2003
6860
2409 Mayfield Drive, Montgomery, Illinois 60538
Sold
$135,400
2 beds / 2.0 baths / 0 ft2
Condos/Townhomes / Built: 2004
5919
2409 Mayfield Drive, Montgomery, Illinois 60538
Sold
$136,500
2 beds / 2.0 baths / 1,078 ft2
Condos/Townhomes / Built: 2001
3806
2403 Mayfield Drive, Montgomery, Illinois 60538
Sold
$97,500
3 beds / 1.1 baths / 1,400 ft2
Condos/Townhomes / Built: 2003
5278
2403 Mayfield Drive, Montgomery, Illinois 60538
Sold
$147,900
3 beds / 1.1 baths / 1,400 ft2
Condos/Townhomes / Built: 2003
4152
2411 Mayfield Drive, Montgomery, Illinois 60538
Sold
$154,900
2 beds / 1.0 baths / 0 ft2
Condos/Townhomes / Built: 2002
2936
Contact Agent
Listing Provided By
RE/MAX Excels
