

24083 Meadow Lane, Grayslake, Illinois 60030
Sorry, we are updating photos, please update this page in 15 minutes
$455,000
|
Sold
|
|
| Status: | Closed |
| Sqft: | 3,722 |
| Cost/Sqft: | $121 |
| Beds: | 3 |
| Baths: | 3 |
| Year Built: | 1989 |
| Property Taxes: | $10,570 |
| Days On Market: | 4166 |
| Lot Size: | 4,76 |
Description
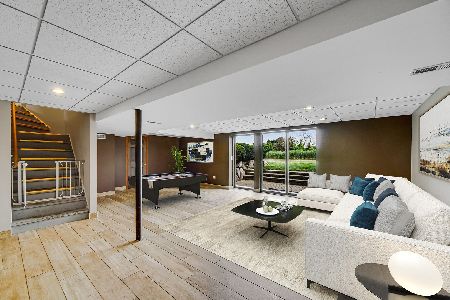
Beautiful custom ranch on 5-acre property zoned for horses with a wonderful pond for fishing & swimming shared with only 1 neighbor!Blue ribbon elem. & Mund HS! Wonderful layout w/many lake views!Many extras here: scrned porch,hrdwd flrs,window seats,large fam w/fp,large bdrms,3-car garage!Wonderful retreat close to everything!2642 sqft+1080 fin in walkout !HVAC,humid,wtr htr & south sde wndws replaced w/in 7 yrs!
Property Specifics
| Single Family | |
| — | |
| Ranch | |
| 1989 | |
| Partial, Walkout | |
| Cedar | |
| Asphalt | |
| CUSTOM | |
| Yes | |
| 4.76 |
| Lake | |
| — | |
| 0 / Not Applicable | |
| None | |
| Private Well | |
| Septic-Private | |
| Central Air | |
| Forced Air | |
| 08941602 | |
| 10062010070000 |
Nearby Schools
| NAME: | DISTRICT: | DISTANCE: | |
|---|---|---|---|
|
Grade School
Fremont Elementary School |
79 | — | |
|
Middle School
Fremont Middle School |
79 | Not in DB | |
|
High School
Mundelein Cons High School |
120 | Not in DB | |
Property History
| DATE: | EVENT: | PRICE: | SOURCE: |
|---|---|---|---|
| 28 Sep, 2015 | Sold | $455,000 | MRED MLS |
| 30 Jun, 2015 | Under contract | $450,000 | MRED MLS |
| 3 Jun, 2015 | Listed for sale | $450,000 | MRED MLS |
| 24 Sep, 2021 | Sold | $580,000 | MRED MLS |
| 12 Aug, 2021 | Under contract | $585,000 | MRED MLS |
| 5 Aug, 2021 | Listed for sale | $585,000 | MRED MLS |
Sorry, we are updating photos, please update this page in 15 minutes
Room Specifics
All Bedroom Info:
Total Bedrooms: 3
Bedrooms Above Ground: 3
Bedrooms Below Ground: 0
Total Bedrooms: 3
Bedrooms Above Ground: 3
Bedrooms Below Ground: 0
Second Bedroom Info:
Dimensions: —
Location: —Dimensions: —
Floor Type: Carpet
Third Bedroom Info:
Dimensions: —
Location: —Dimensions: —
Floor Type: Carpet
Bathroom Info:
Full Bathrooms: 3
Partial Bathrooms: 1Full Bathrooms: 3
Bathroom Amenities: Whirlpool, Separate Shower
Bathroom in Basement: 0
Dining Room Info:
Dimensions: —
Location: —Dimensions: —
Floor Type: Hardwood
Kitchen Info:
Dimensions: —
Location: —Dimensions: —
Floor Type: Ceramic Tile
Features: Eating Area-Table Space, Pantry-Closet
Laundry Room Info:
Dimensions: —
Location: —Dimensions: —
Floor Type: Ceramic Tile
Living Room Info:
Dimensions: —
Location: —Dimensions: —
Floor Type: Carpet
Family Room Info:
Dimensions: —
Location: —Dimensions: —
Floor Type: Carpet
Additional Rooms Info:
Rooms: Eating Area, Foyer, Office, Recreation Room, Screened Porch, Other Room
Basement: Partial, WalkoutRooms: Eating Area, Foyer, Office, Recreation Room, Screened Porch, Other Room
Other Specifics
| 3 | |
| Concrete Perimeter | |
| Garage | |
| — | |
| — | |
| — | |
| Patio, Porch Screened | |
| Horses Allowed, Pond(s), Water View | |
| 353.78X458.65X530X518.08 | |
| — | |
| Full | |
| Bar-Dry, Hardwood Floors, First Floor Bedroom, First Floor Laundry, First Floor Full Bath | |
| Range, Microwave, Dishwasher, Refrigerator, Washer, Dryer | |
| Not in DB | |
| Street Paved | |
| — | |
| Wood Burning, Gas Starter |
Tax History
| Year | Property Taxes |
|---|---|
| 2015 | $10,570 |
| 2021 | $12,002 |
Contact Agent
Nearby Similar Homes
Nearby Sold Comparables
24083 Meadow Lane, Grayslake, Illinois 60030
Sold
$585,000
3 beds / 2.1 baths / 3,422 ft2
Single Family / Built: 1989
1911
24135 Meadow Lane, Grayslake, Illinois 60030

Sold
$395,000
3 beds / 3.0 baths / 2,080 ft2
Single Family / Built: 1985
2768
23976 Meadow Lane, Grayslake, Illinois 60030
Sold
$345,000
3 beds / 2.1 baths / 2,344 ft2
Single Family / Built: 1986
4761
24007 Meadow Lane, Grayslake, Illinois 60030
Sold
$419,900
4 beds / 3.1 baths / 2,380 ft2
Single Family / Built: 1993
2815
24177 Meadow Lane, Grayslake, Illinois 60030
Sold
$248,300
3 beds / 2.2 baths / 2,752 ft2
Single Family / Built: 1985
4119
30980 Bacon Road, Grayslake, Illinois 60030
Sold
$199,900
3 beds / 1.0 baths / 1,248 ft2
Single Family / Built: 1956
4114
Contact Agent
Listing Provided By
Keller Williams Success Realty
