

2409 Rona Drive, Cary, Illinois 60013


$239,000
|
Sold
|
|
| Status: | Closed |
| Sqft: | 1,652 |
| Cost/Sqft: | $145 |
| Beds: | 2 |
| Baths: | 2 |
| Year Built: | 1990 |
| Property Taxes: | $3,063 |
| Days On Market: | 1988 |
| Lot Size: | 0,16 |
Description
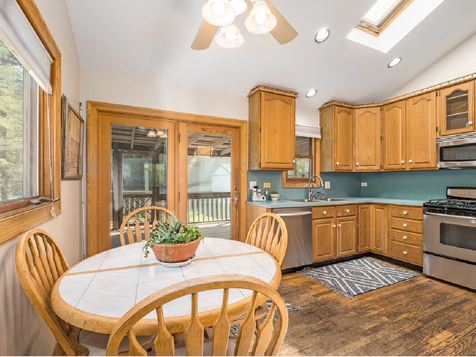
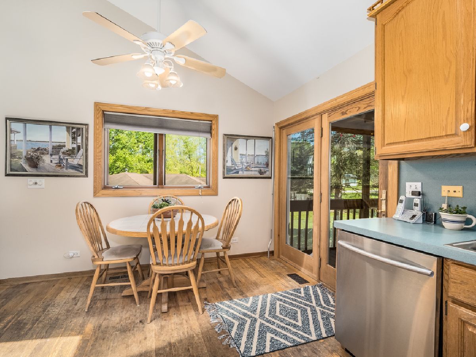
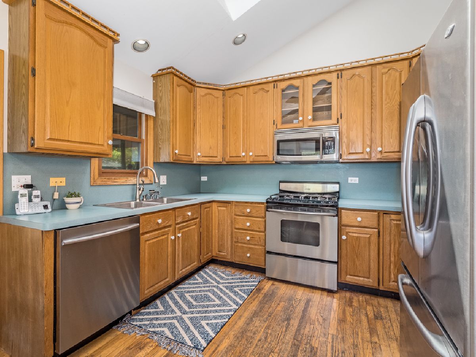
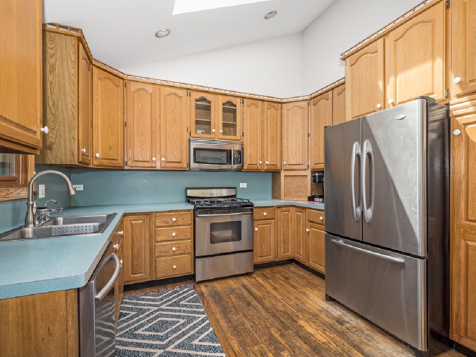
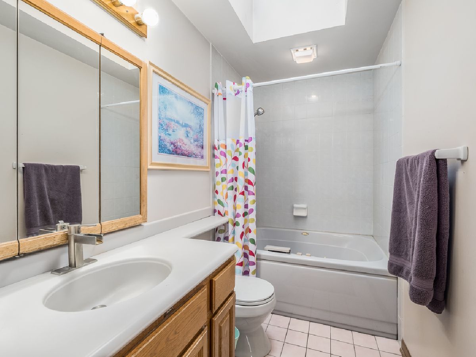
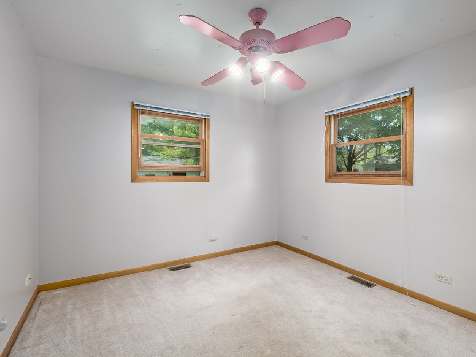
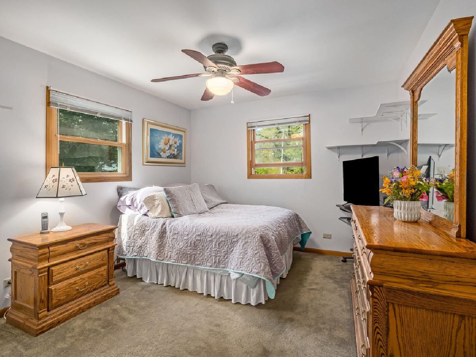
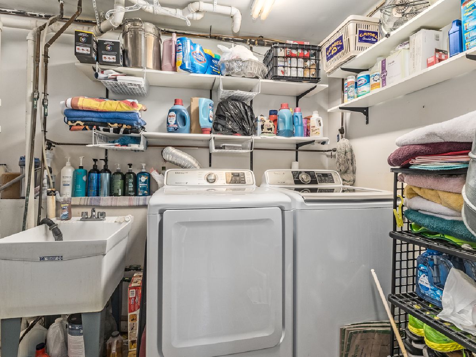
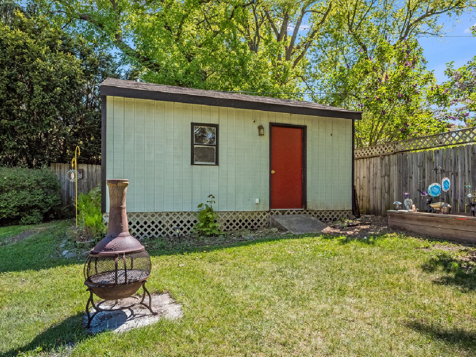
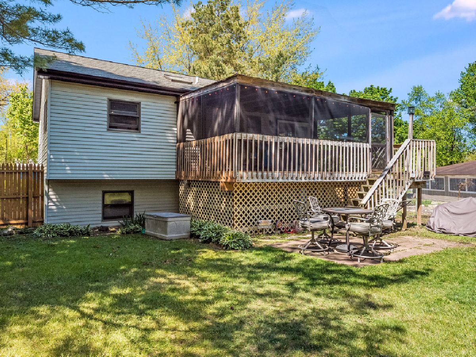
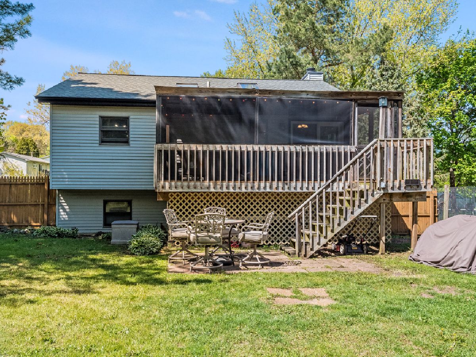
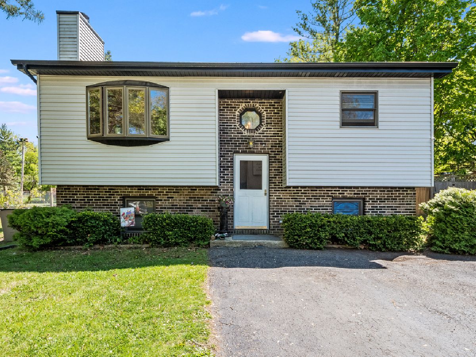
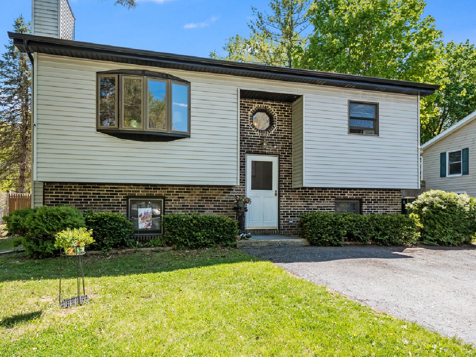
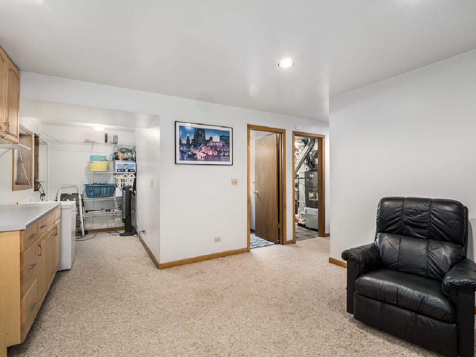
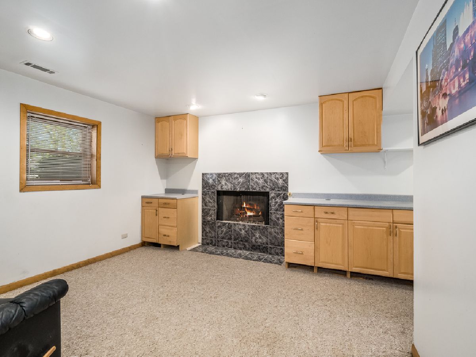
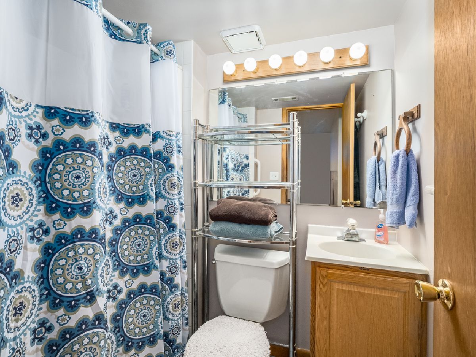
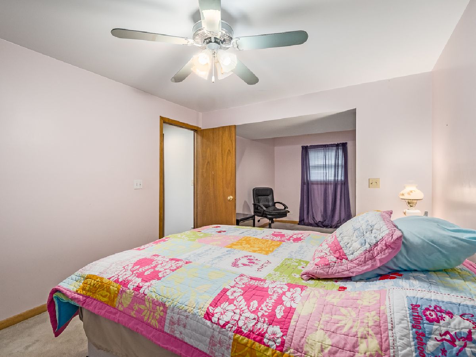
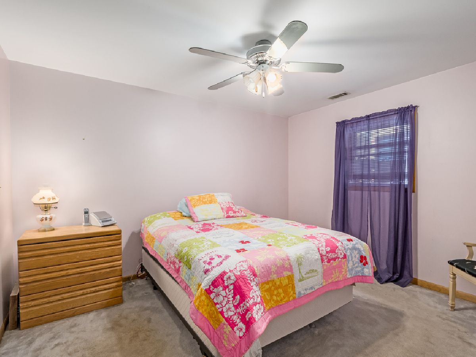
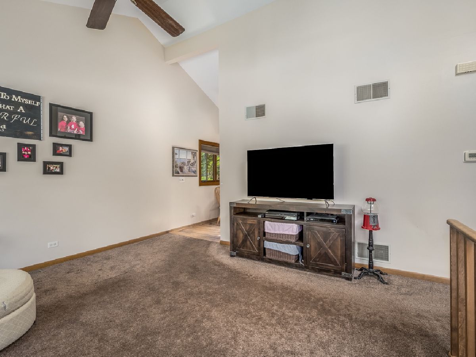
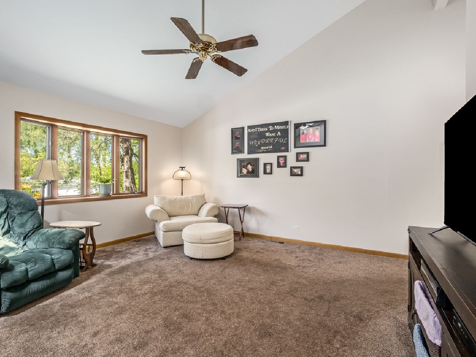
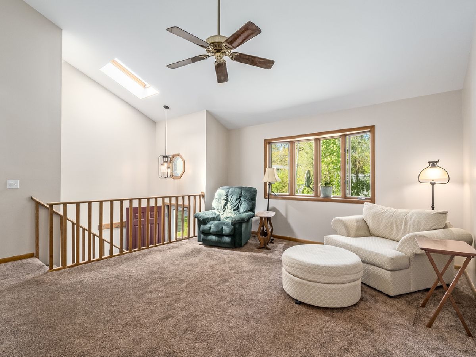
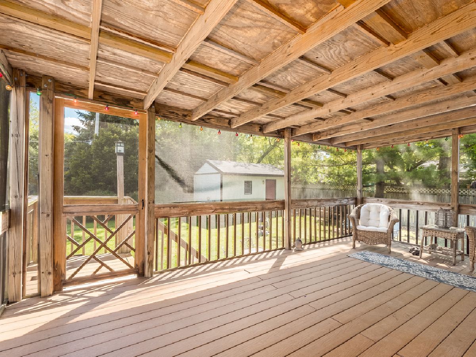
Wonderful raised ranch with tons of charm throughout! Escape the ordinary with this lovely, light and bright home. Large living room with vaulted ceiling and spectacular bank of windows greets you upon entering! There are 2 bedrooms and a full bathroom with jetted tub down the hall. Warm kitchen with stainless steel appliances features recessed lighting, vaulted ceiling with skylights. Just off the kitchen is the large, screened porch deck perfect for entertaining or quiet nights just listening to nature. The deck floor is maintenance free. The lower level has a family room with gas fireplace, 3rd bedroom, full bathroom and laundry room. Under the stairs storage too! Newer carpeting in the living room, hallway and stairs. New furnace, a/c and humidifier in 2016. New dishwasher 2020. New washer/dryer 2017. The backyard is fully fenced and offers a paver patio, shed, firepit. Lake rights to nearby Silver Lake for lots of year round fun; trails, beach, canoeing, play ground.
Property Specifics
| Single Family | |
| — | |
| Ranch,Contemporary | |
| 1990 | |
| Full | |
| Aluminum Siding | |
| — | |
| — | |
| No | |
| 0.16 |
| Mc Henry | |
| Silver Lake | |
| — / Not Applicable | |
| None | |
| Private Well | |
| Septic-Private | |
| Central Air | |
| Natural Gas, Forced Air | |
| 11087603 | |
| 1901253003 |
Property History
| DATE: | EVENT: | PRICE: | SOURCE: |
|---|---|---|---|
| 23 Jun, 2021 | Sold | $239,000 | MRED MLS |
| 24 May, 2021 | Under contract | $239,000 | MRED MLS |
| — | Last price change | $250,000 | MRED MLS |
| 14 May, 2021 | Listed for sale | $250,000 | MRED MLS |
Room Specifics
Total Bedrooms: 3
Bedrooms Above Ground: 2
Bedrooms Below Ground: 1
Dimensions: —
Floor Type: Carpet
Dimensions: —
Floor Type: Carpet
Full Bathrooms: 2
Bathroom Amenities: Whirlpool
Bathroom in Basement: 1
Dimensions: —
Floor Type: Hardwood
Features: Eating Area-Table Space
Dimensions: —
Floor Type: Vinyl
Dimensions: —
Floor Type: Carpet
Dimensions: —
Floor Type: Carpet
Rooms: Screened Porch
Other Specifics
| — | |
| — | |
| Space/s | |
| — | |
| — | |
| — | |
| Patio, Screened Deck | |
| — | |
| 1498 | |
| — | |
| — | |
| Vaulted/Cathedral Ceilings, Skylight(s), Hardwood Floors | |
| Range, Microwave, Dishwasher, Refrigerator, Washer, Dryer, Stainless Steel Appliance(s) | |
| Not in DB | |
| Lake, Water Rights, Street Paved | |
| — | |
| Gas Log, Gas Starter |
Tax History
| Year | Property Taxes |
|---|---|
| 2021 | $3,063 |
Contact Agent
Nearby Similar Homes

Nearby Sold Comparables


Contact Agent
Listing Provided By
Berkshire Hathaway HomeServices Starck Real Estate
