

241 Arrowhead Trail, Carol Stream, Illinois 60188


$350,000
|
Sold
|
|
| Status: | Closed |
| Sqft: | 1,056 |
| Cost/Sqft: | $331 |
| Beds: | 3 |
| Baths: | 2 |
| Year Built: | 1960 |
| Property Taxes: | $6,882 |
| Days On Market: | 37 |
| Lot Size: | 0,00 |
Description
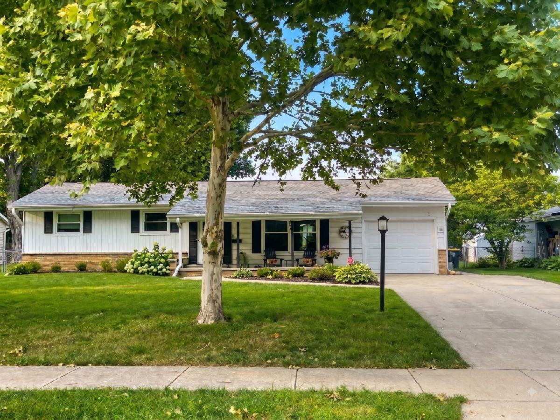
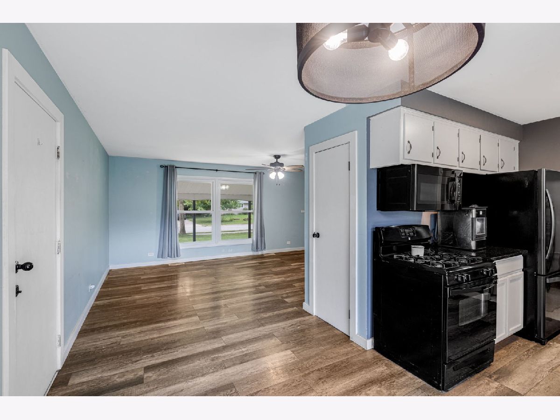
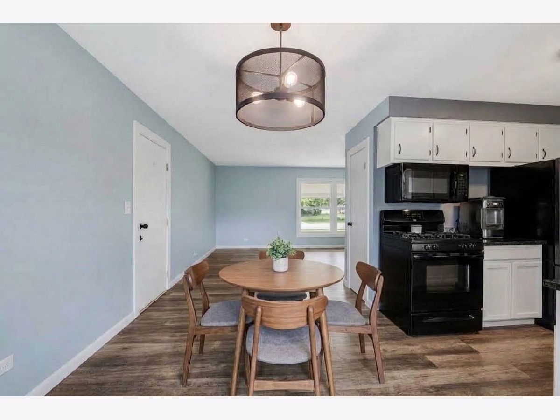
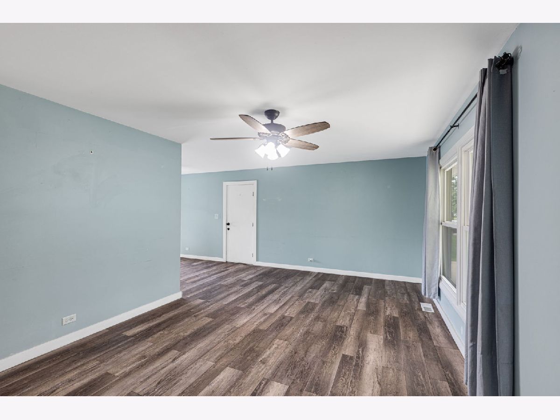
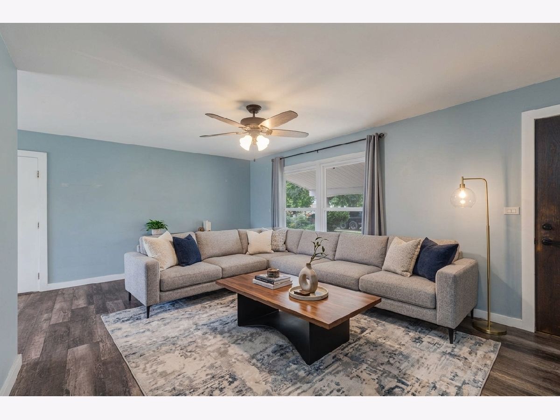
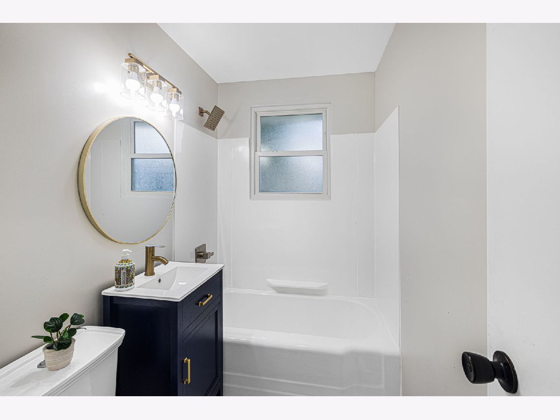
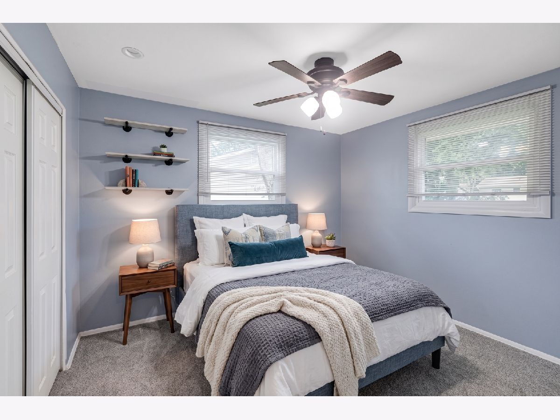
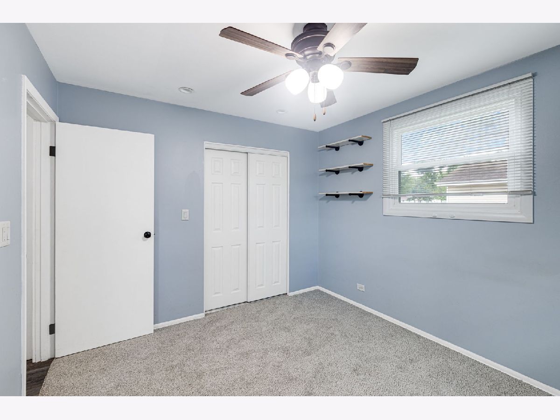
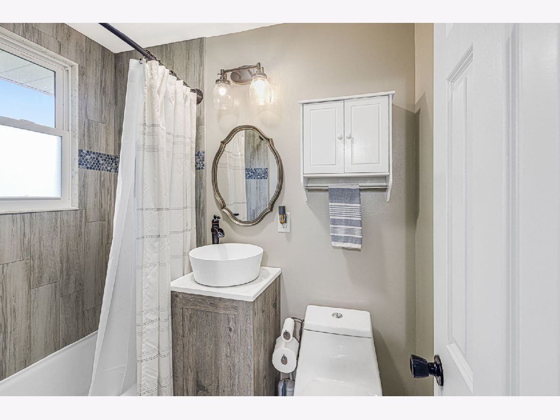
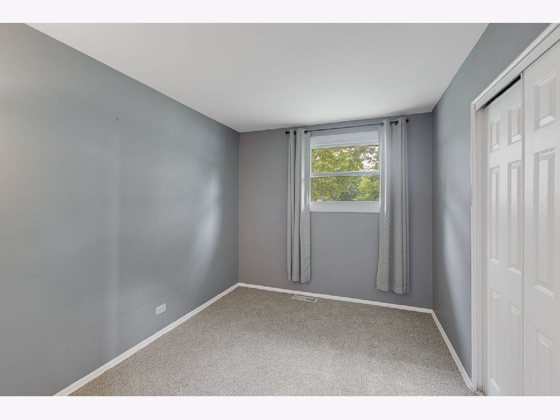
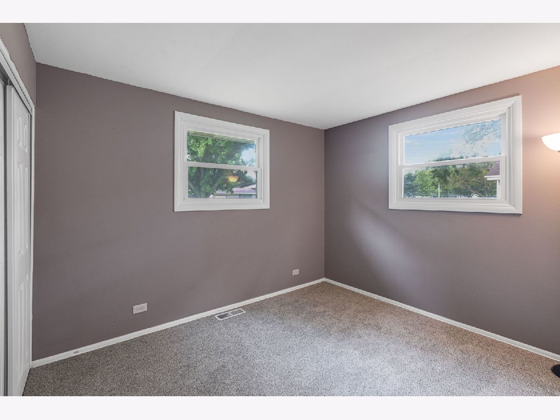
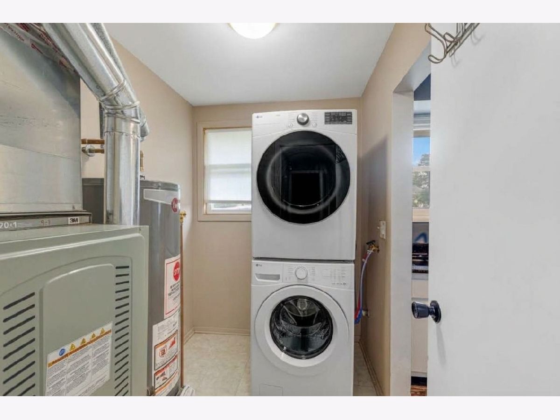
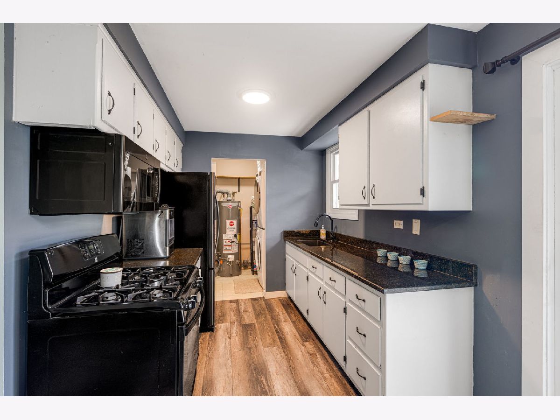
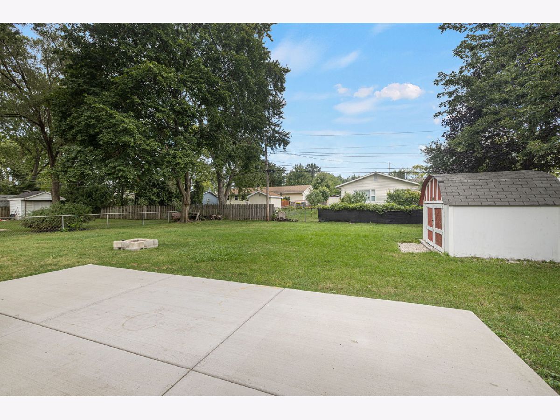
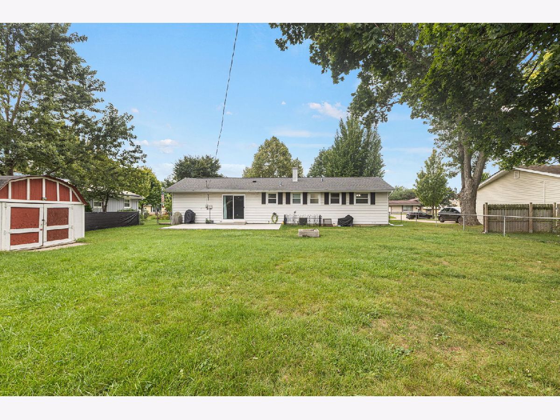
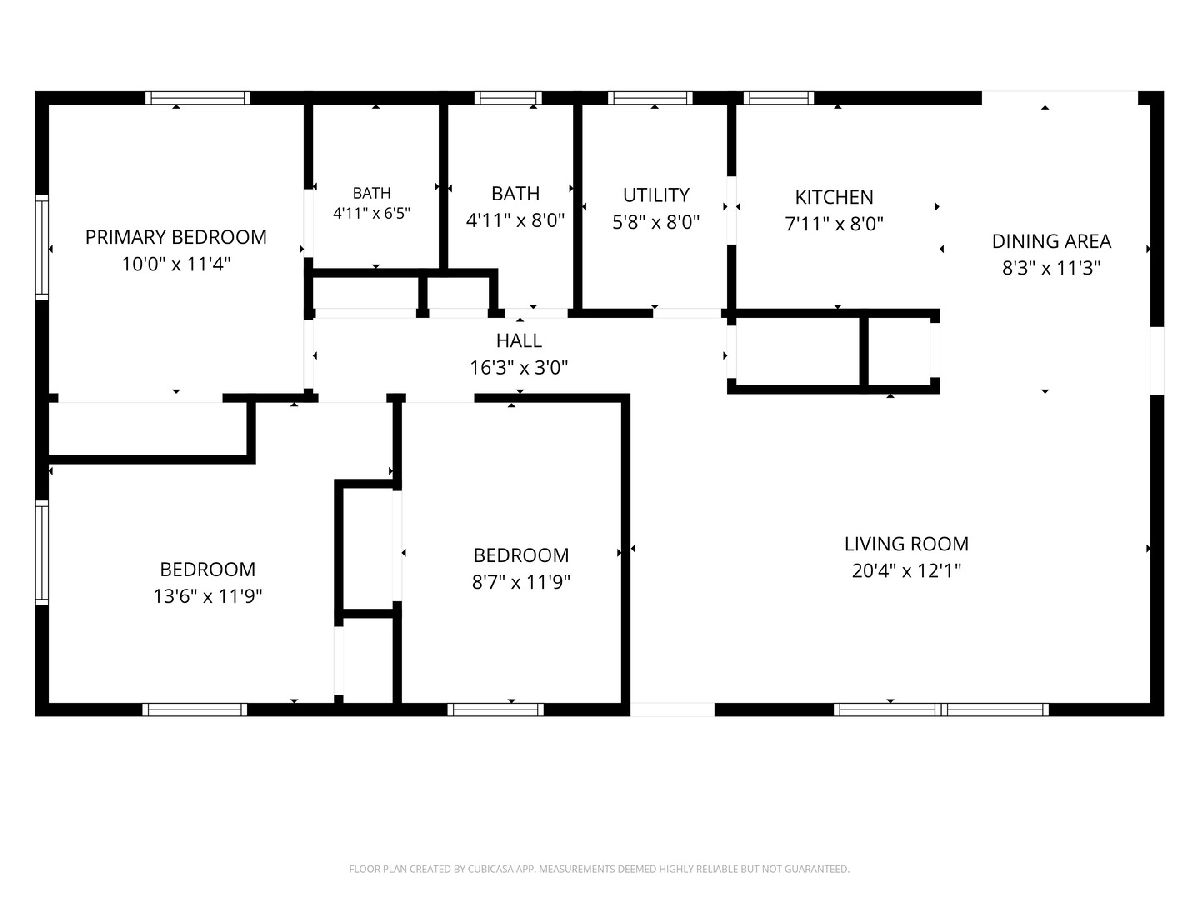
Welcome to effortless one-level living! This 3 bedroom, 2 bath ranch offers the perfect combination of comfort, functional design, and prime location. Step inside to a practical layout featuring a seamless flow between the living, dining, and kitchen areas; ideal for both everyday living and entertaining. The main level hosts three spacious bedrooms, including a comfortable primary suite with a private attached bath, newly updated hall bath and new carpeting in all three bedrooms. Enjoy year-round convenience with the 1-car attached, heated garage; perfect for cold winters, additional storage, or a workshop setup. Step outside to a fully fenced backyard featuring a brand-new concrete patio, offering ample privacy and the perfect spot for outdoor dining, entertaining, or relaxing. Home is being sold 'as is." The home has a tranferrable home warranty through Achosa Home Warranty that will transfer to the buyers at closing-giving the buyers peace of mind.
Property Specifics
| Single Family | |
| — | |
| Ranch | |
| 1960 | |
| 2019 | |
| Crawl Space | |
| Vinyl Siding | |
| Asphalt | |
| — | |
| No | |
| — |
| — | |
| — | |
| — / Not Applicable | |
| None | |
| Lake Michigan | |
| Public Sewer | |
| Central Air | |
| Gas, Forced Air | |
| 12731238 | |
| 0231212011 |
Nearby Schools
| NAME: | DISTRICT: | DISTANCE: | |
|---|---|---|---|
|
Grade School
Carol Stream Elementary School |
93 | — | |
|
Middle School
Jay Stream Middle School |
93 | Not in DB | |
|
High School
Glenbard North High School |
87 | Not in DB | |
Property History
| DATE: | EVENT: | PRICE: | SOURCE: |
|---|---|---|---|
| 15 May, 2018 | Sold | $168,000 | MRED MLS |
| 8 Apr, 2018 | Under contract | $184,900 | MRED MLS |
| 22 Mar, 2018 | Listed for sale | $184,900 | MRED MLS |
| 29 Oct, 2026 | Sold | $350,000 | MRED MLS |
| 27 Sep, 2026 | Under contract | $350,000 | MRED MLS |
| 24 Sep, 2026 | Listed for sale | $350,000 | MRED MLS |
Some photos of this home have been virtually staged.
Room Specifics
Total Bedrooms: 3
Bedrooms Above Ground: 3
Bedrooms Below Ground: 0
Dimensions: 12X10
Floor Type: Carpet
Dimensions: 13X12
Floor Type: Carpet
Dimensions: 11X9
Floor Type: Carpet
Full Bathrooms: 2
Bathroom Amenities: —
Bathroom in Basement: 0
Dimensions: 11X9
Floor Type: Luxury Vinyl
Dimensions: 8X8
Floor Type: Luxury Vinyl
Features: Galley, Pantry-Closet
Dimensions: 8X6
Floor Type: —
Dimensions: 20X12
Floor Type: Luxury Vinyl
Rooms: Pantry, Walk In Closet
Name: Pantry
Dimensions: 3X3
Floor Type: —
Name: Walk In Closet
Dimensions: 5X3
Floor Type: —
Other Specifics
| 1 | |
| — | |
| Concrete, Garage Door Opener, Heated Garage, Garage Owned, Attached, Driveway, Owned, Garage | |
| Main Level, In Unit | |
| Carpet | |
| Patio | |
| Shed(s) | |
| Fire Pit | |
| — | |
| 75X134 | |
| — | |
| Full | |
| 1st Floor Bedroom, 1st Floor Full Bath | |
| Range, Microwave, Refrigerator, Washer, Dryer | |
| Not in DB | |
| Curbs, Sidewalks, Street Lights, Street Paved | |
| — | |
| — |
Tax History
| Year | Property Taxes |
|---|---|
| 2018 | $3,939 |
| 2026 | $6,882 |
Contact Agent
Nearby Similar Homes
Nearby Sold Comparables



Contact Agent
Listing Provided By
Berkshire Hathaway HomeServices Starck Real Estate
